(945) 363-2297

Preston Hollow & Northwest Dallas

Kitchen & Whole-Home Remodeling in Dallas

Kitchens are what we are known for. Bathrooms, whole-home renovations, additions and outdoor living are the rest of what we build, with one crew from the first drawing to the last coat of paint.

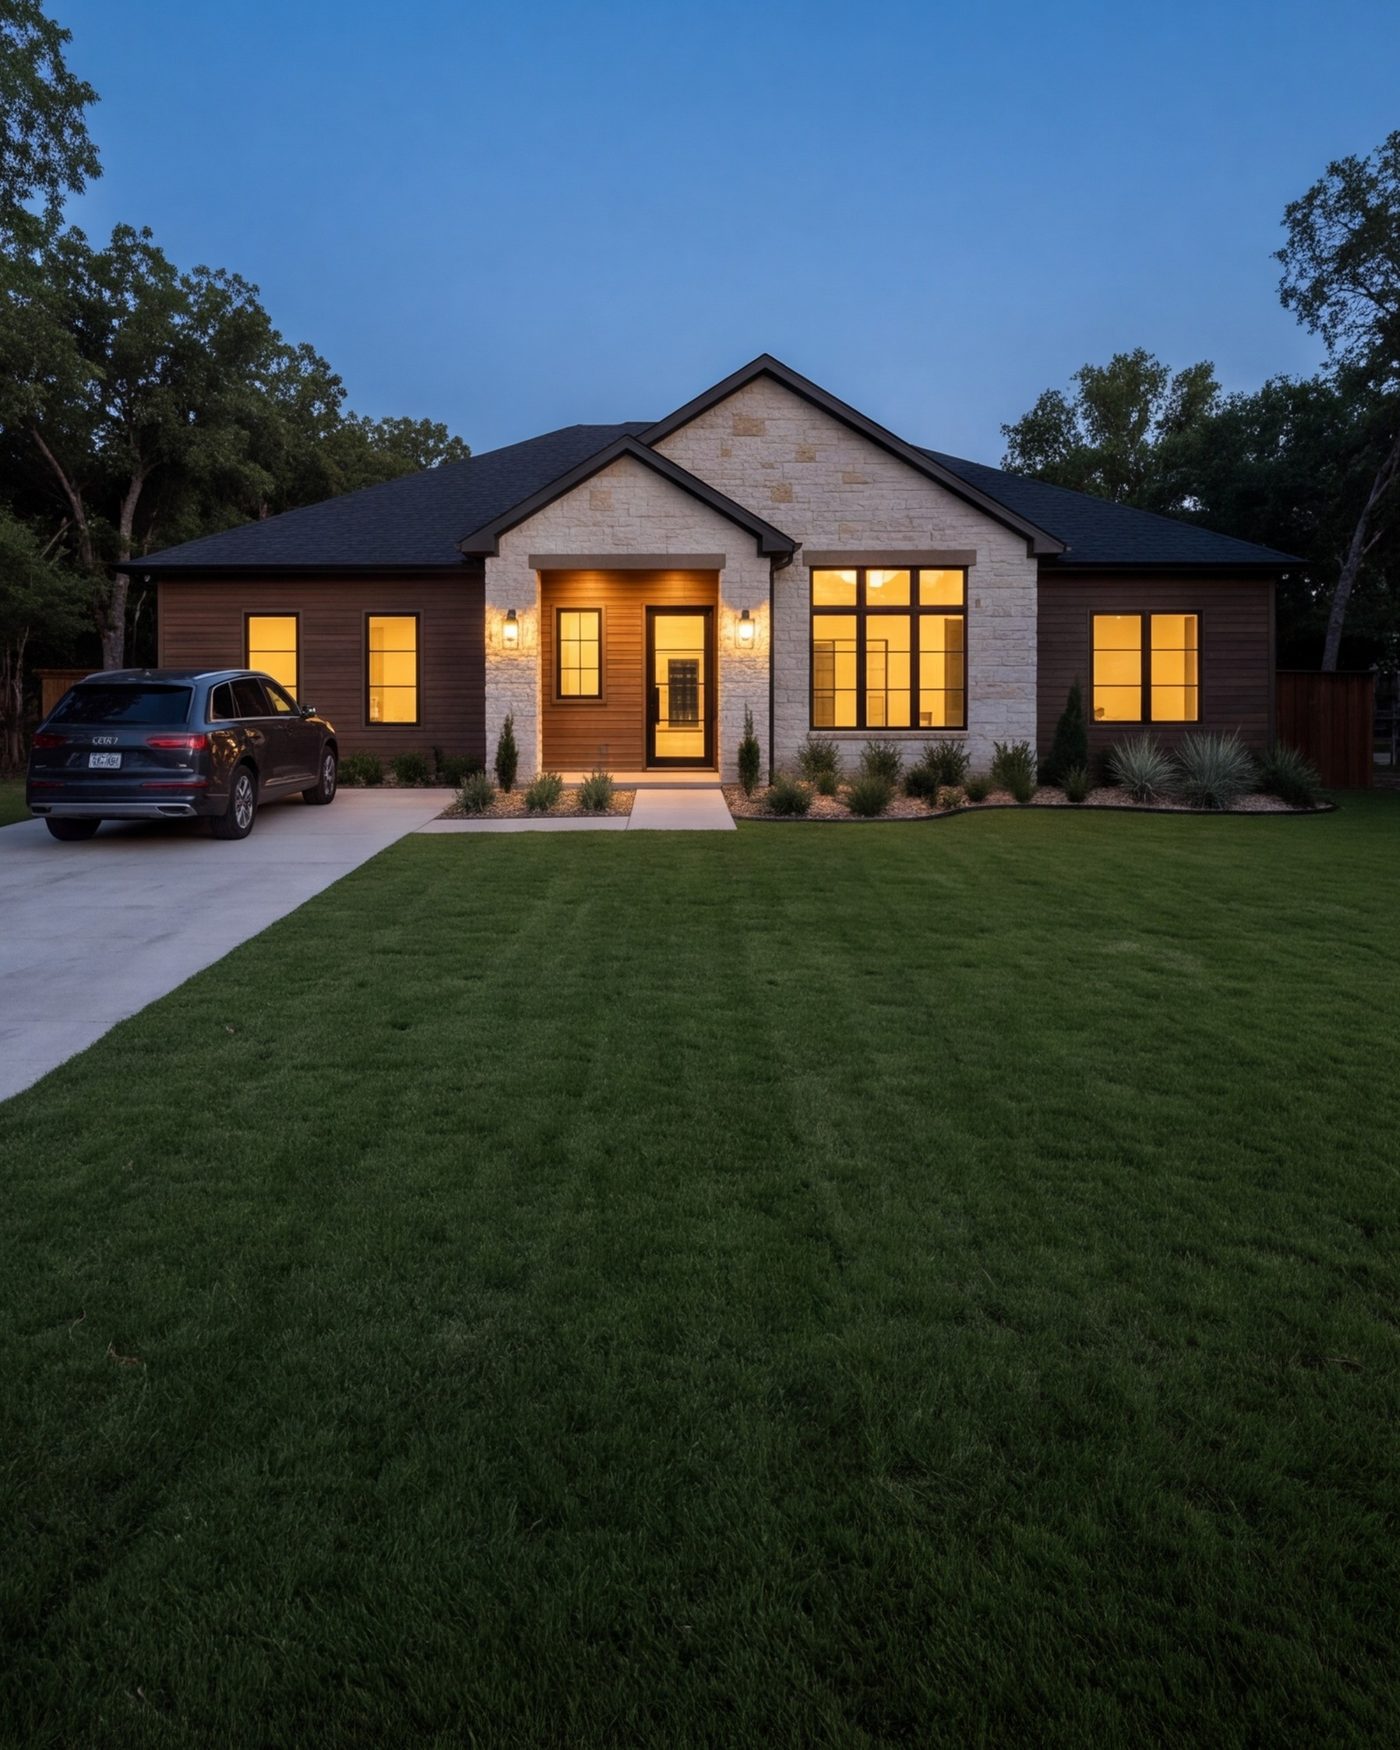
Remodeled single-story Dallas home at dusk with lit windows and a new front lawn

Explore Our Dallas Remodeling Services

Kitchens, bathrooms and whole homes are the heart of the business. The rest of the house and the yard are built by the same crew.

Kitchen Remodeling

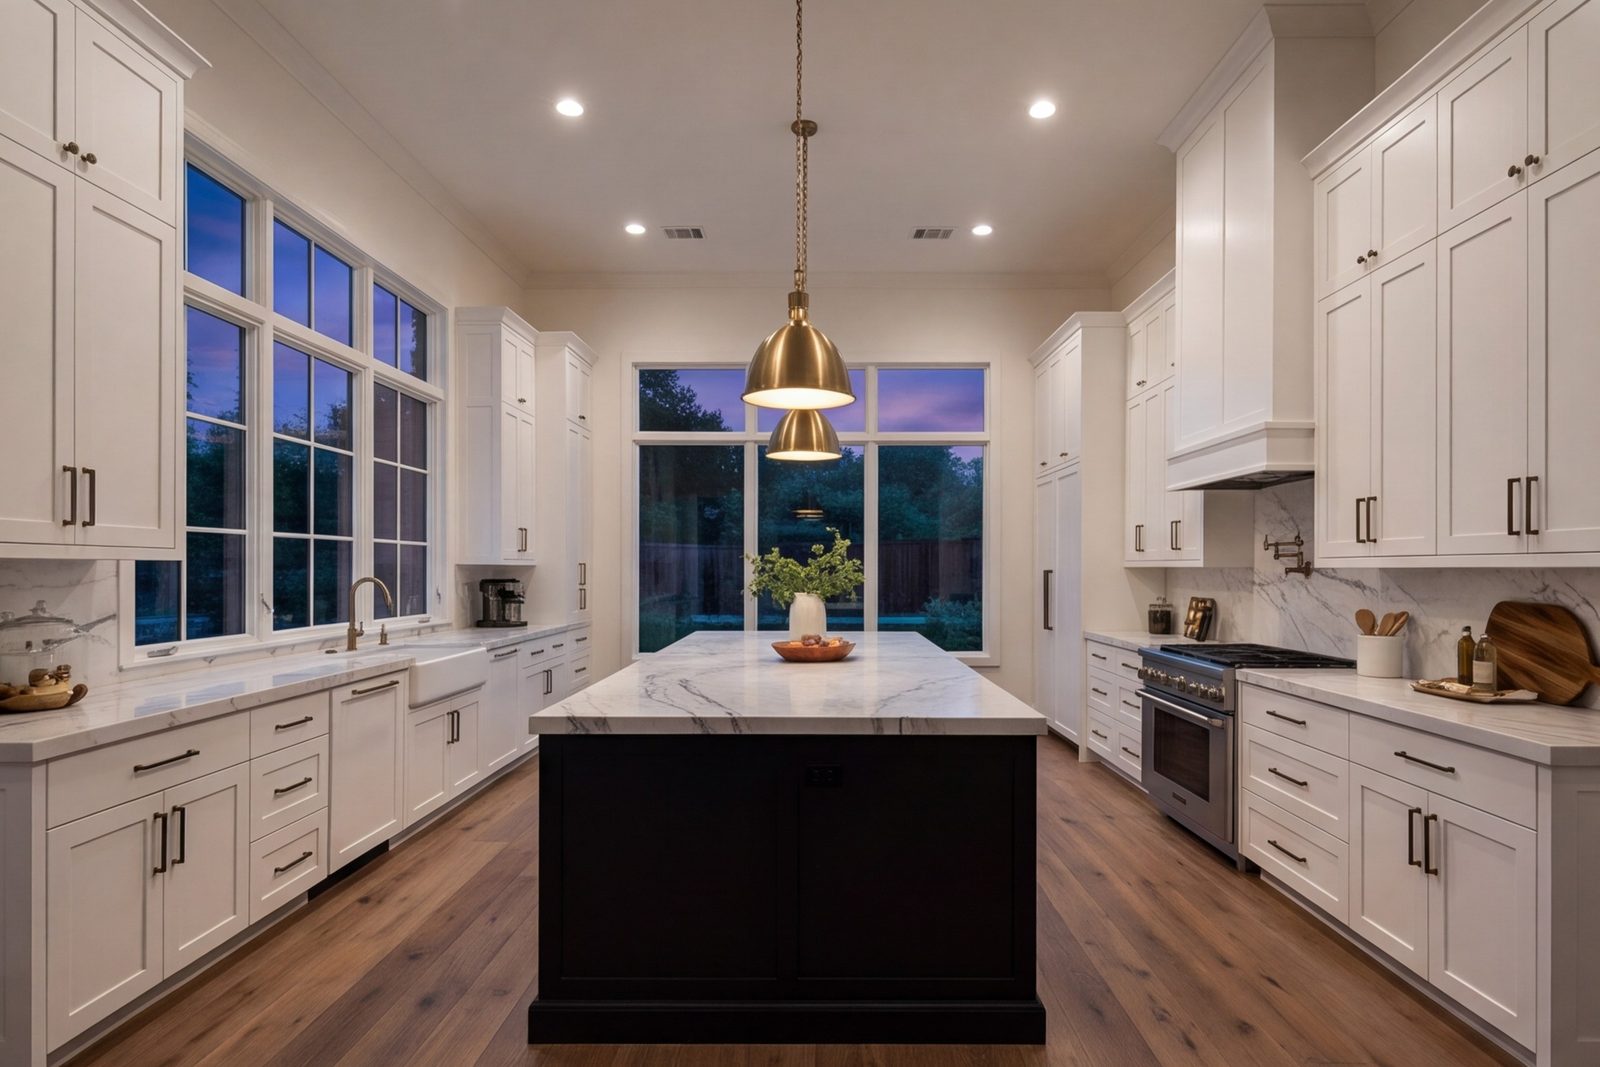
Wide kitchen remodel with island, cabinets to the ceiling and pendant lights

Full kitchen rebuilds. We take kitchens down to the studs and put them back the way the house should have been built: open to the living room, a long island, cabinets to the ceiling, stone counters and lighting that works at night. New plumbing and wiring are part of the job. Most of our kitchens are in 1960s and 70s homes across Preston Hollow and Northwest Dallas, so we know which walls can go.

Get an estimate
Bathroom Remodeling

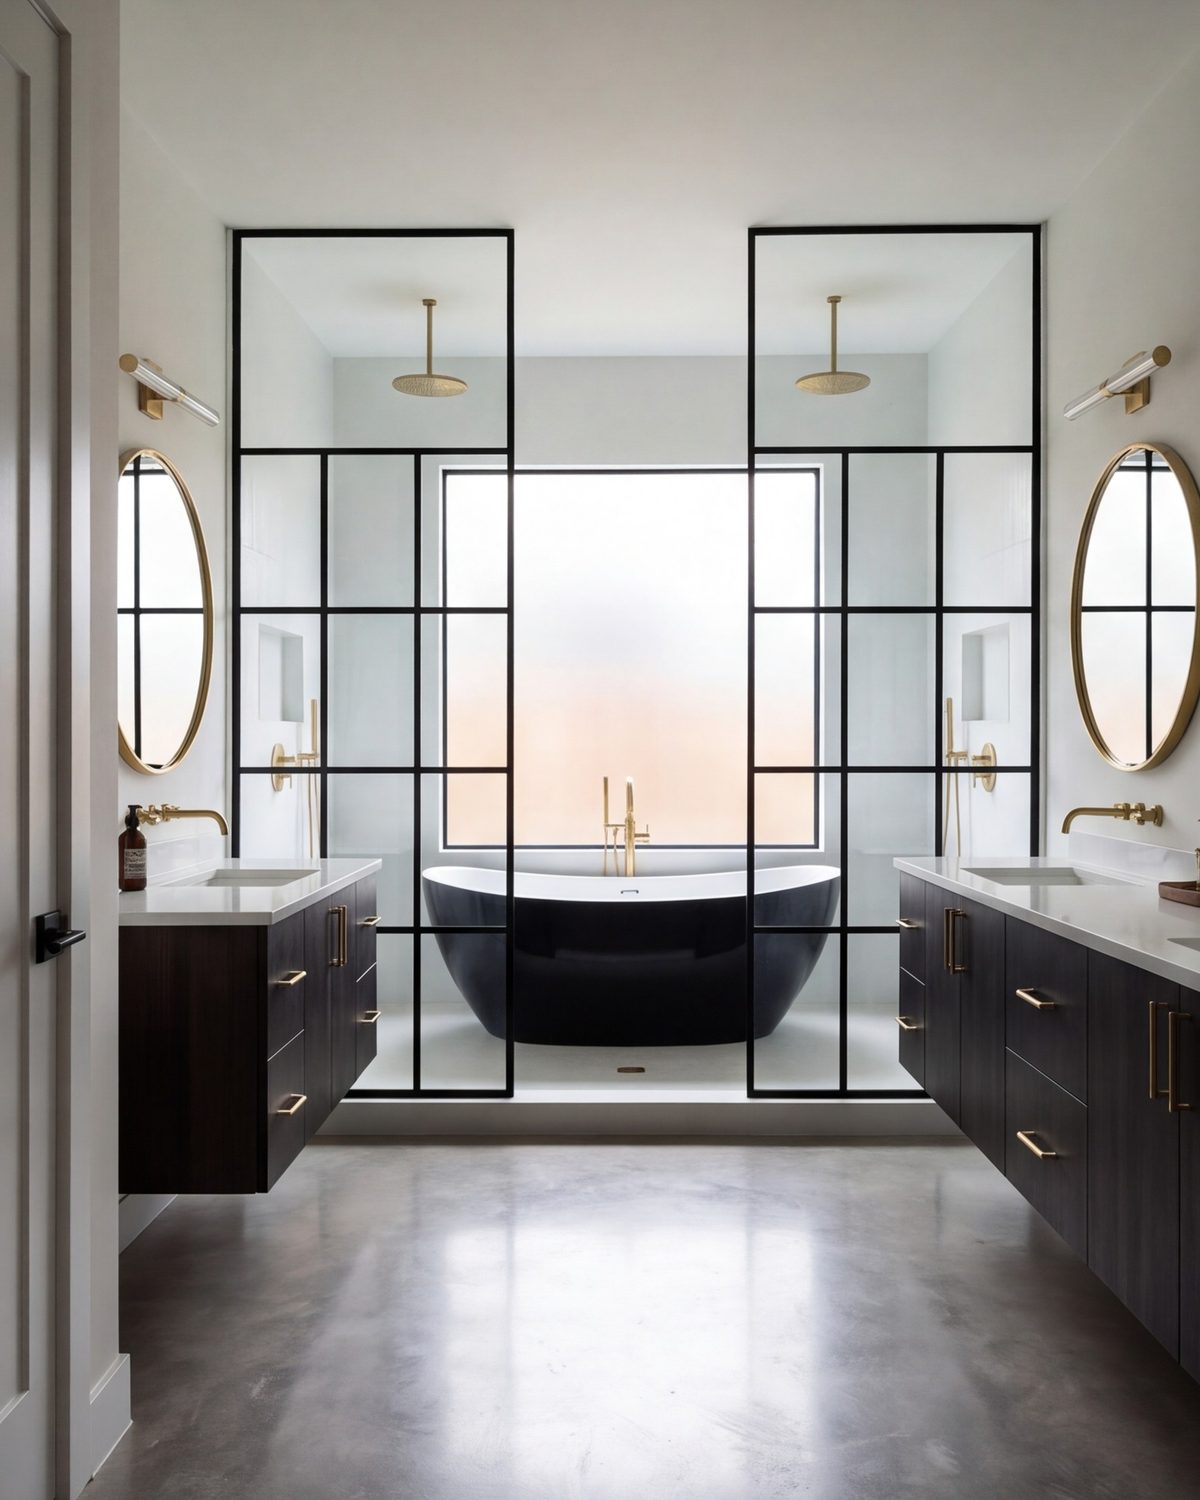
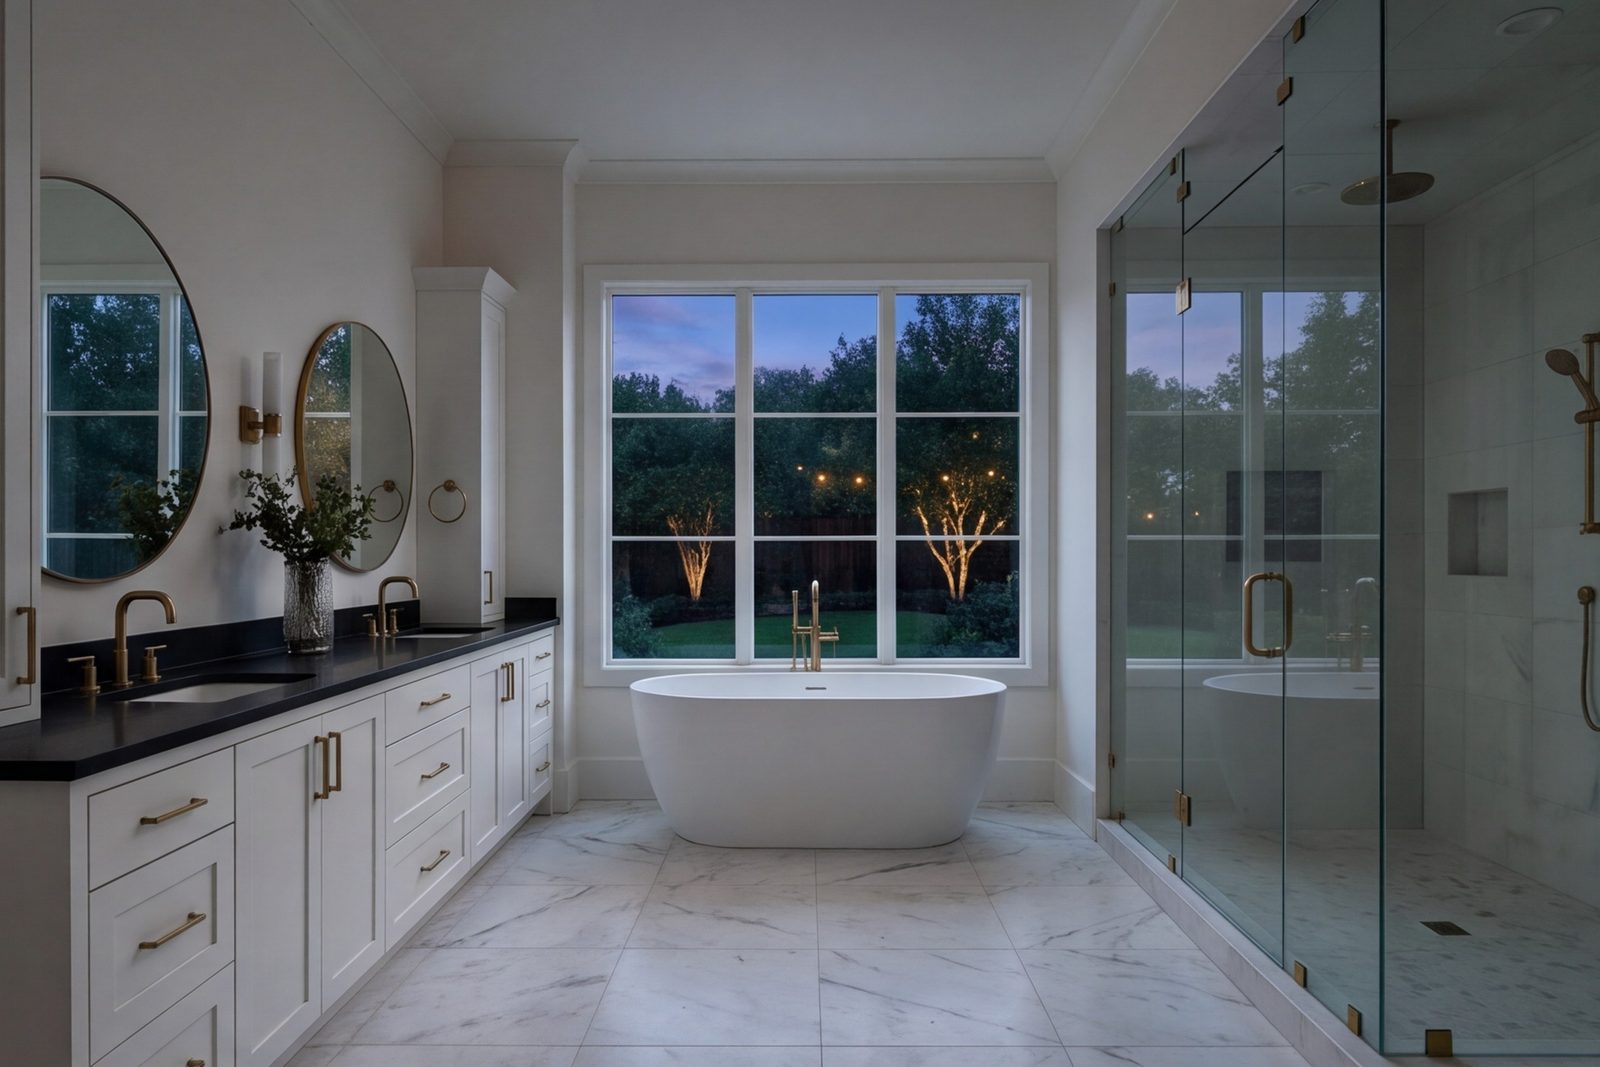
Primary bathroom remodel with double vanity, glass shower and tub by the window

Primary baths, built dry. Wet rooms are where remodels fail years later, so we build the waterproofing first and the pretty parts second. Walk-in showers with linear drains, freestanding tubs, double vanities and heated floors. We move walls when the old layout wastes the room, and we finish with large-format tile that is easy to keep clean.

Get an estimate

Whole-Home Remodeling

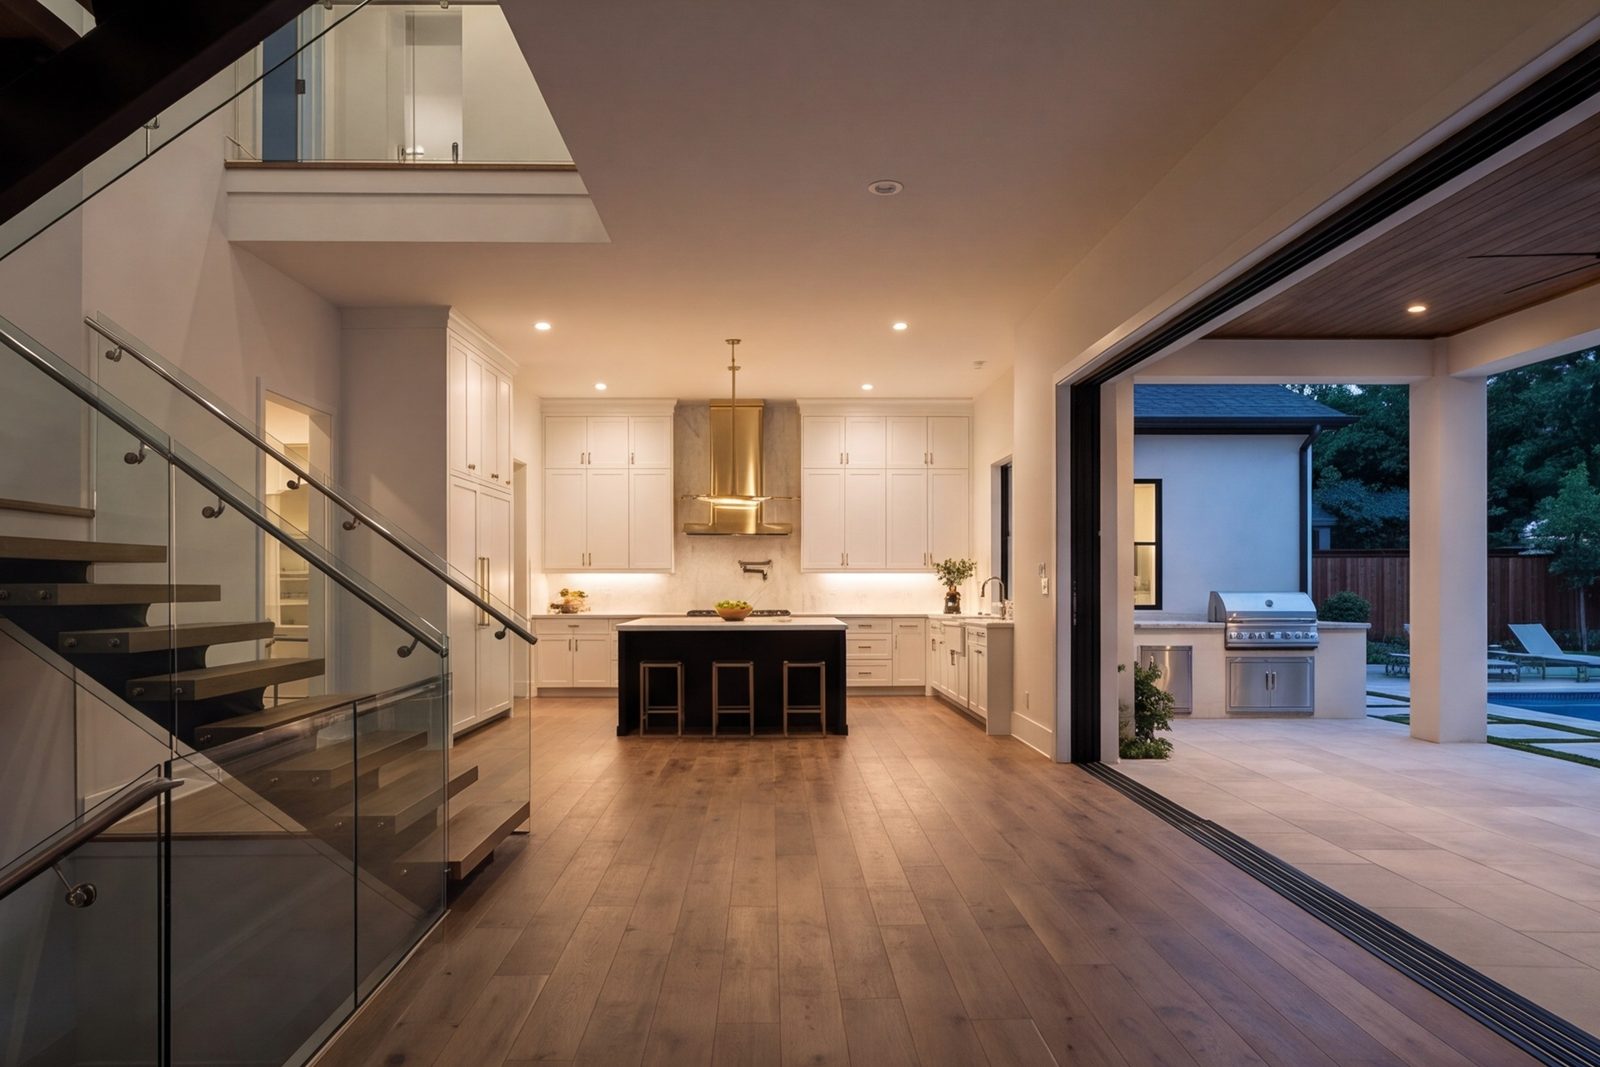
Whole-home remodel, open plan from the entry through the kitchen to the yard

The whole floor plan at once. One contract for the whole house: kitchen, baths, floors, lighting, doors and the walls between them. Doing it all at once costs less than three separate remodels and you move out once, not three times. We stage the work so a family can stay in the home when the project allows it.

Get an estimate

Room Additions & Second Stories

New family room addition with tall windows opening to the back yard

More square feet, same lot. Family rooms, primary suites and full second stories that match the original house in roofline, brick and trim.

Get an estimate

ADUs & Garage Conversions

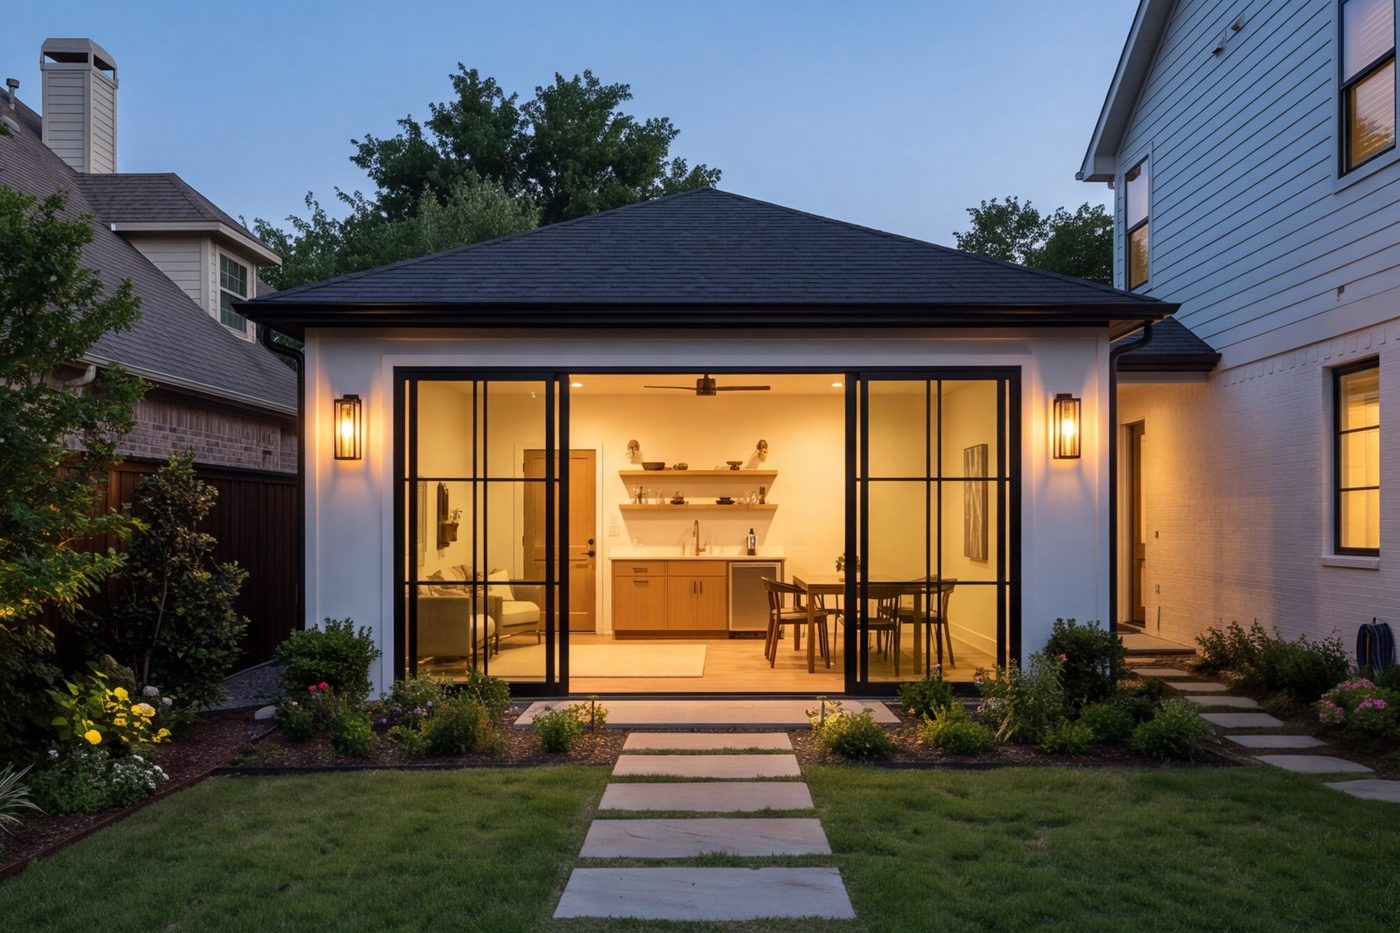
Converted garage studio with kitchenette and glass doors seen from the yard

A second home in the back. Detached units and garage conversions with a real kitchen and bath, for parents, grown kids or rental income.

Get an estimate

Outdoor Kitchens & Living

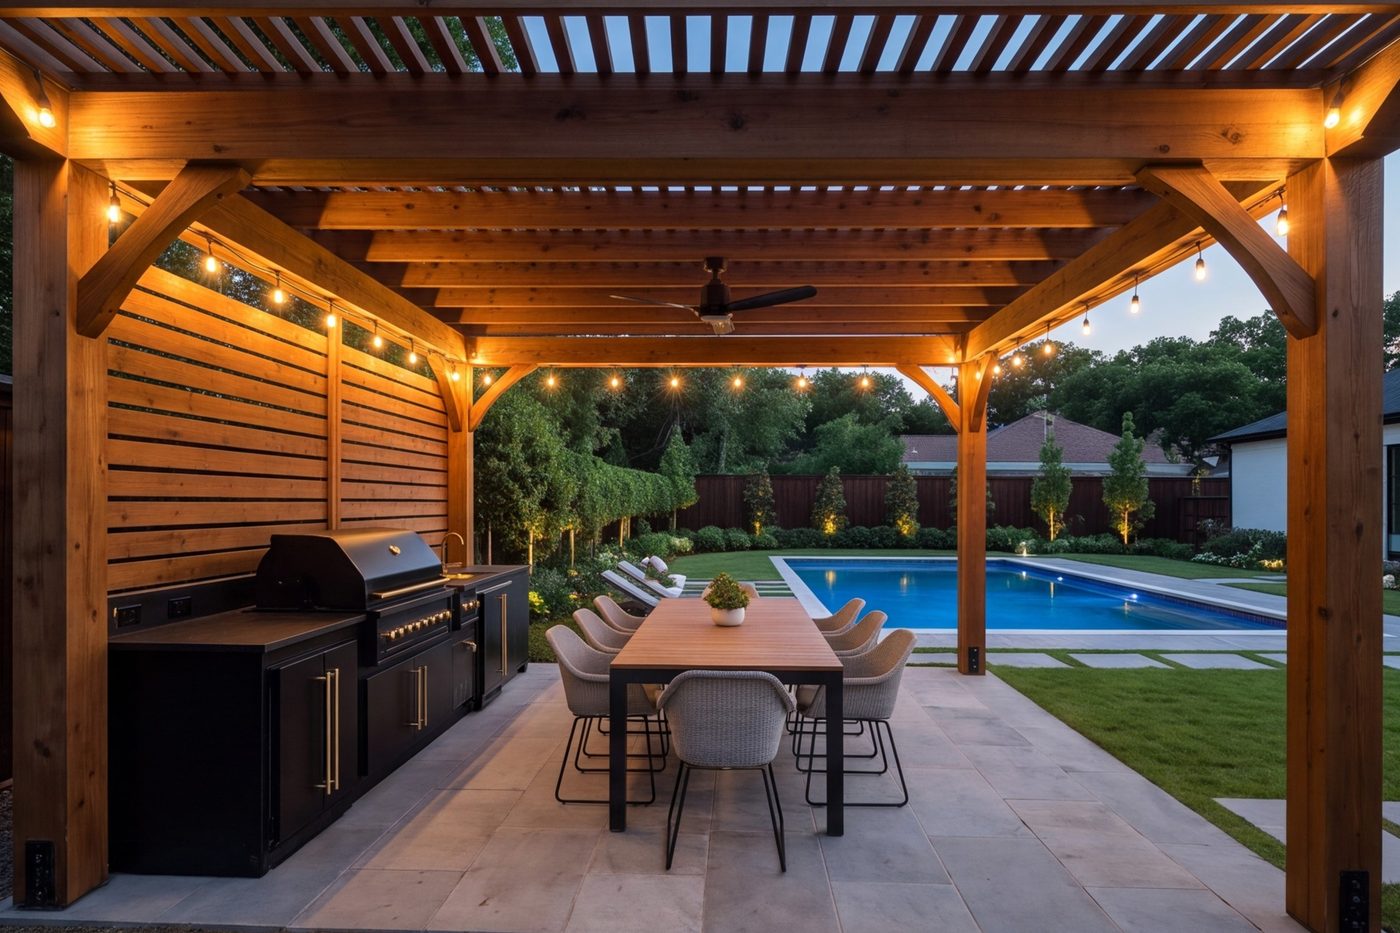
Covered outdoor kitchen and dining area under a pergola with a pool beyond

Cook and eat outside. Covered outdoor kitchens, dining and lounge areas with gas, water and power run properly for Texas summers.

Get an estimate

Patios, Hardscape & Pools

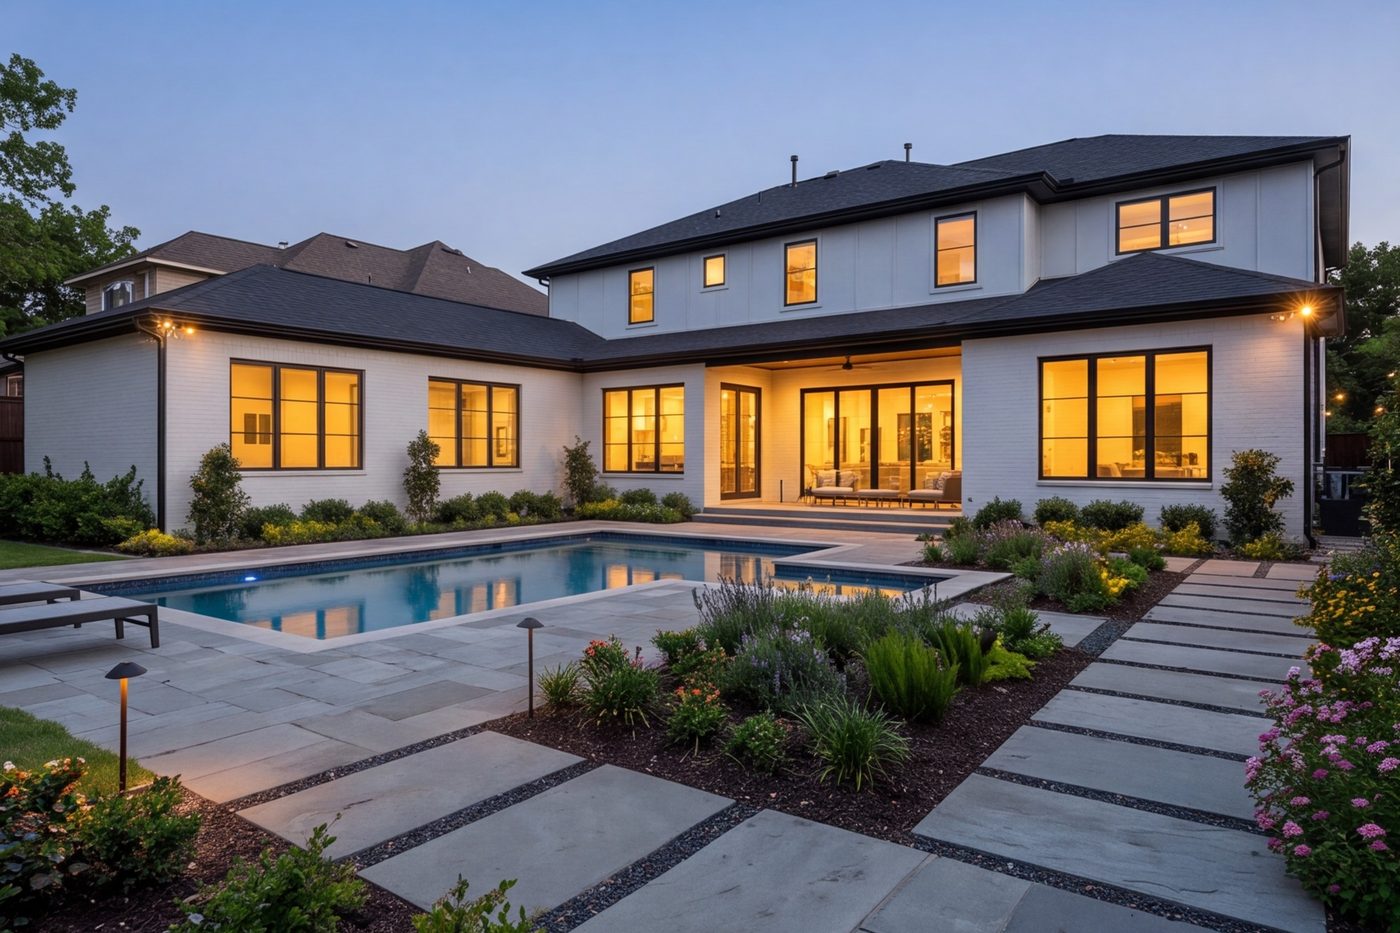
Back yard with stone patio, pool and planted beds, house in view

The yard as a room. Stone patios, pool decks, retaining walls and pool construction planned together with the house, not after it.

Get an estimate

Windows & Doors

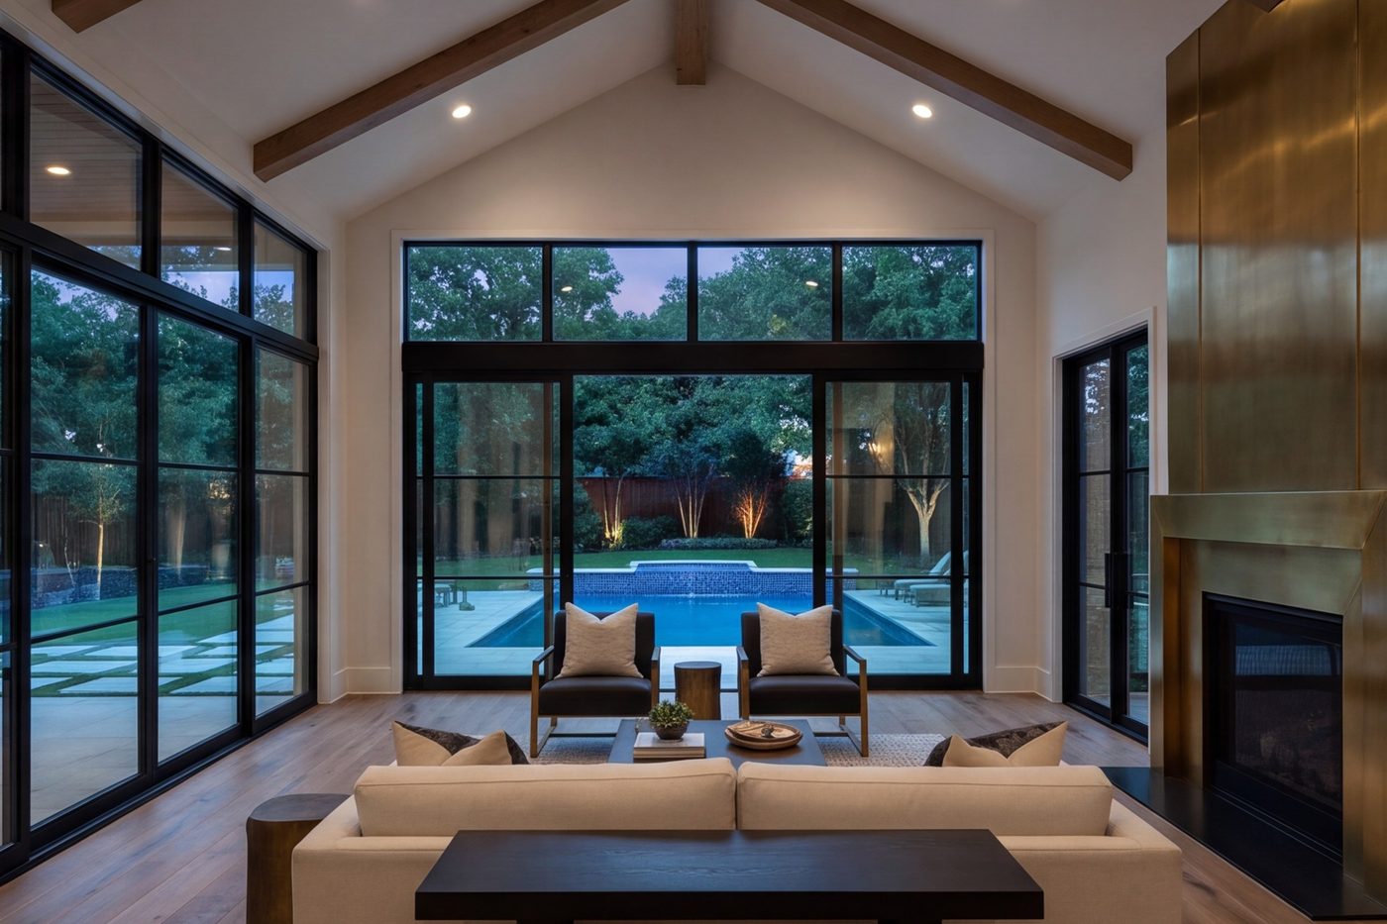
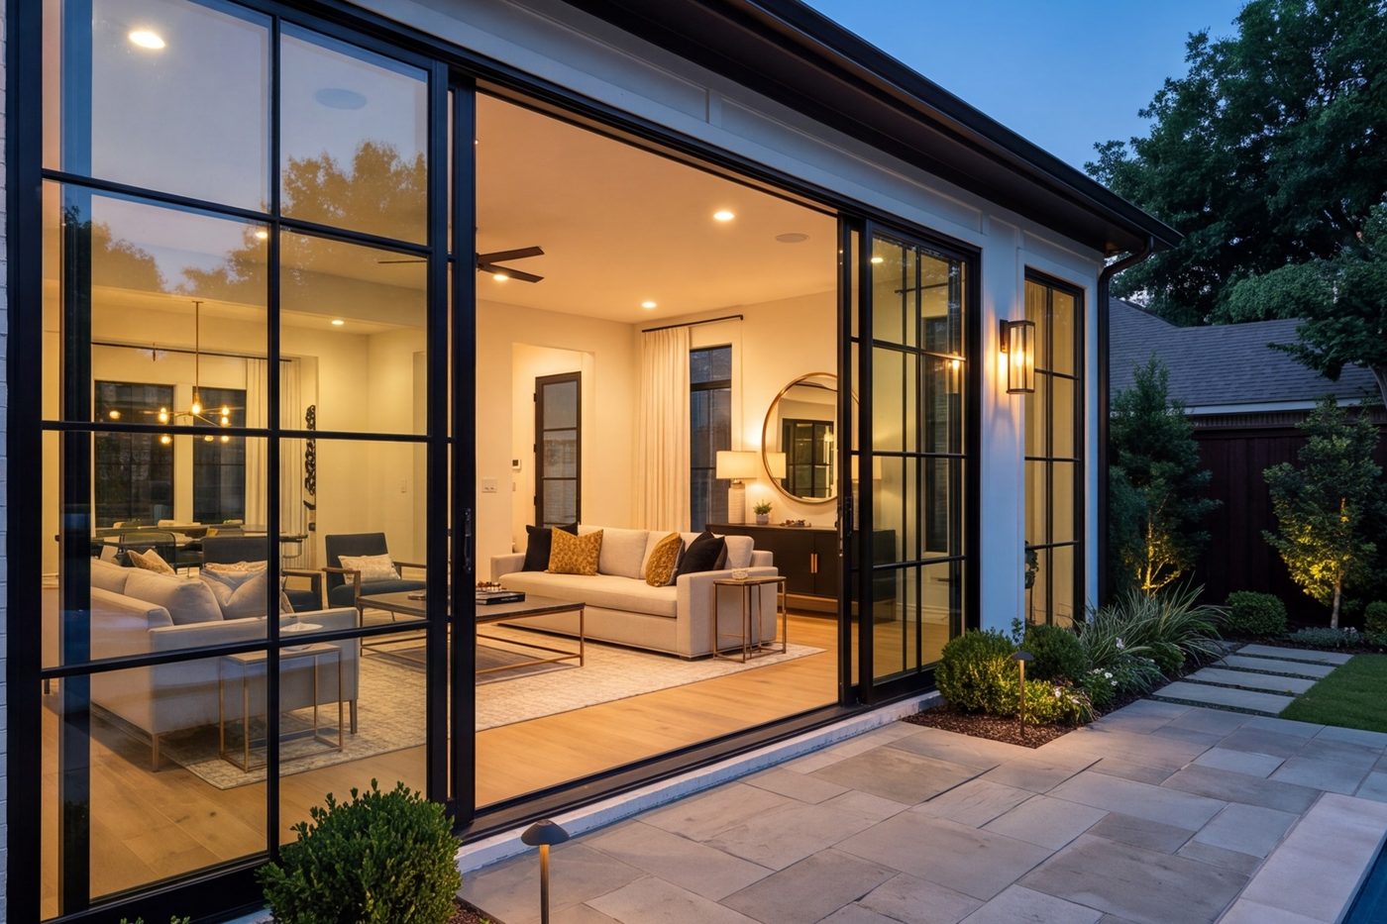
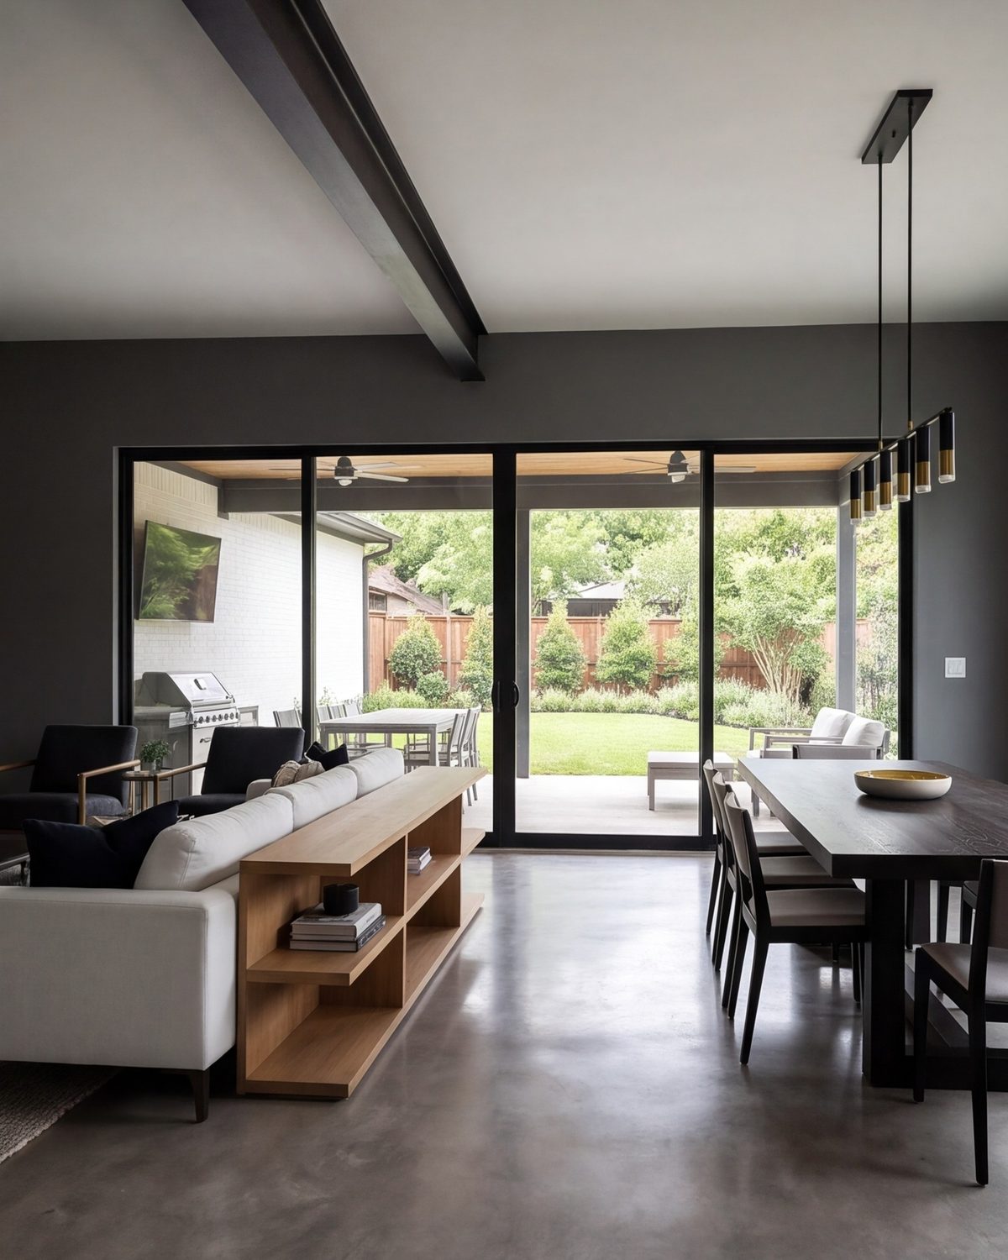
Living room wall of black-framed sliding doors open to a patio

Open the house up. Walls of sliding glass, steel-look doors and new windows throughout, fitted so the house stays cool in August.

Get an estimate

Exterior Makeovers

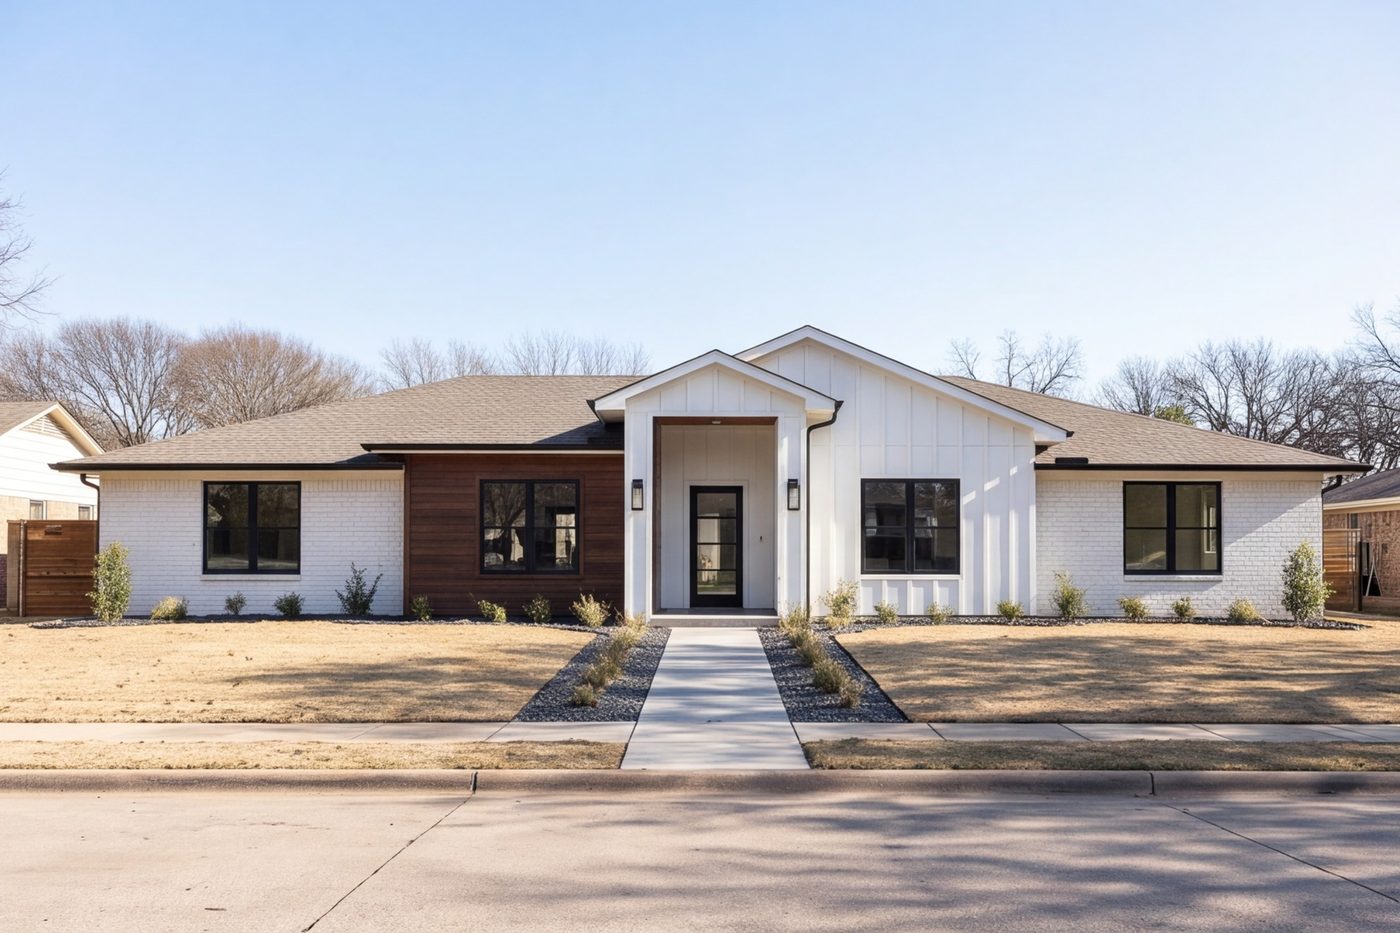
Front of a remodeled brick ranch home with new siding and entry

New face, same bones. Siding, stone, entries, porches and paint that make a 1970s ranch look like it was built this year.

Get an estimate

Custom Homes

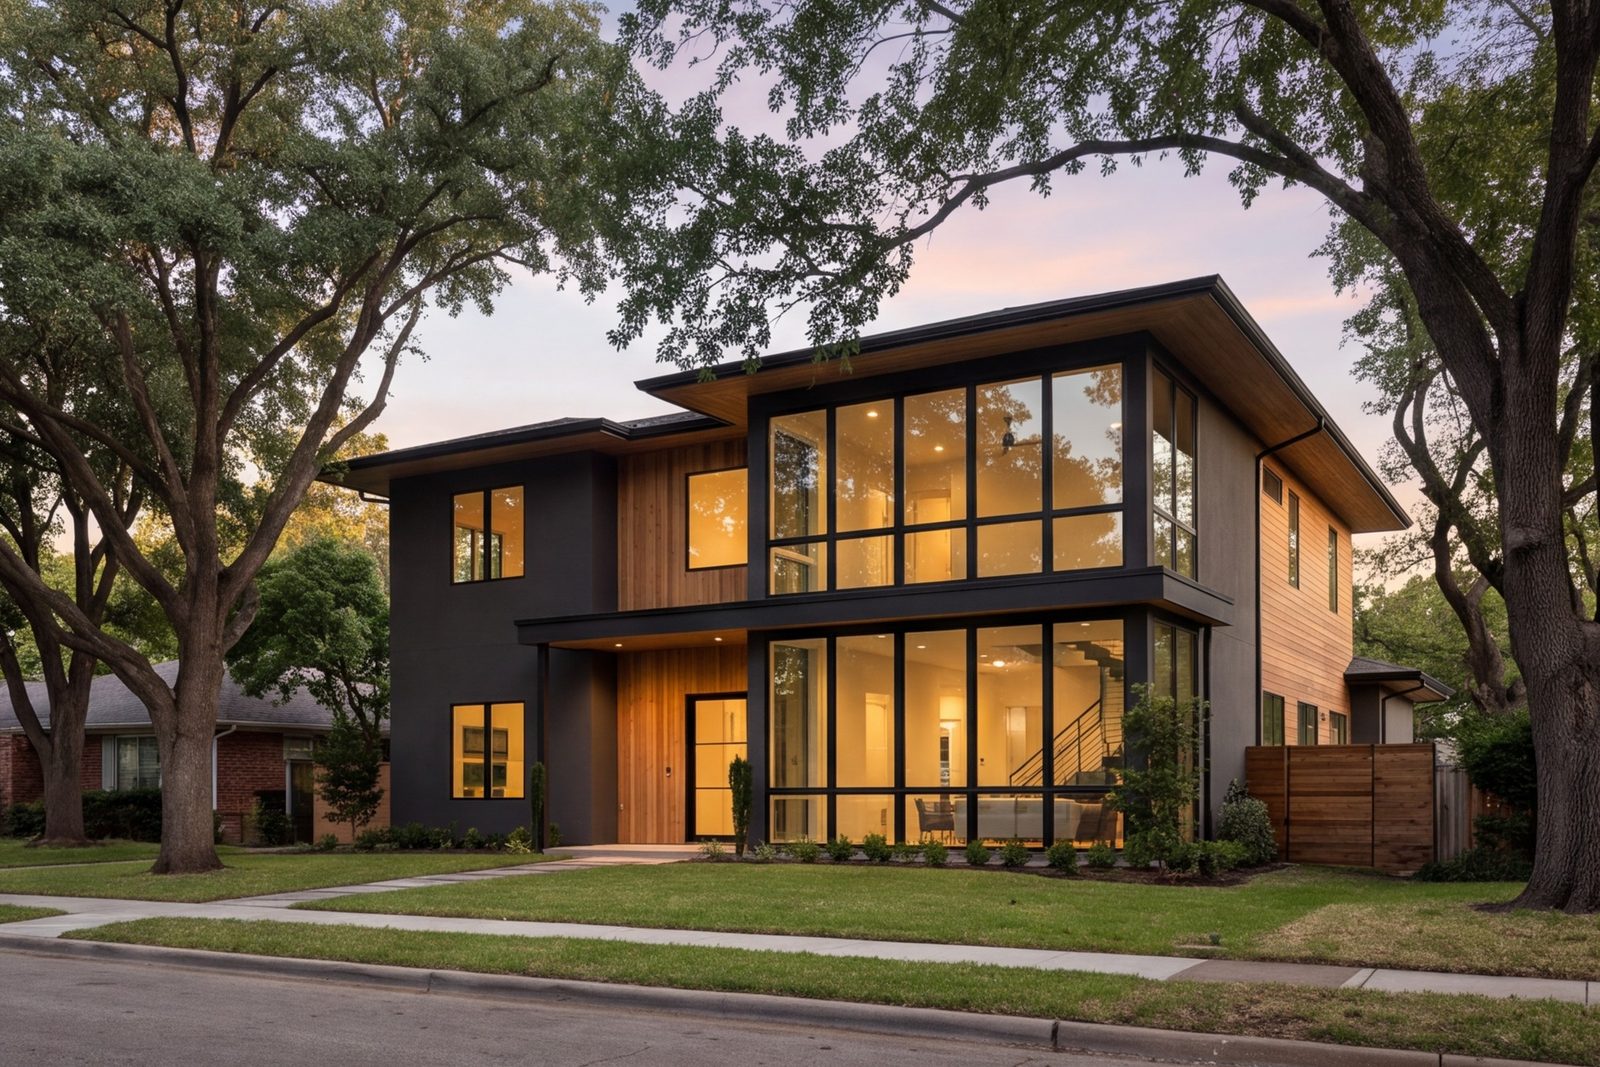
New two-story custom home on a tree-lined Dallas street

From the slab up. When the old house is not worth saving, we build a new one on the same lot, with the same crew that remodels and the same written plan.

Get an estimate

About Dallas Kitchen Makeover

A kitchen company that builds the whole house

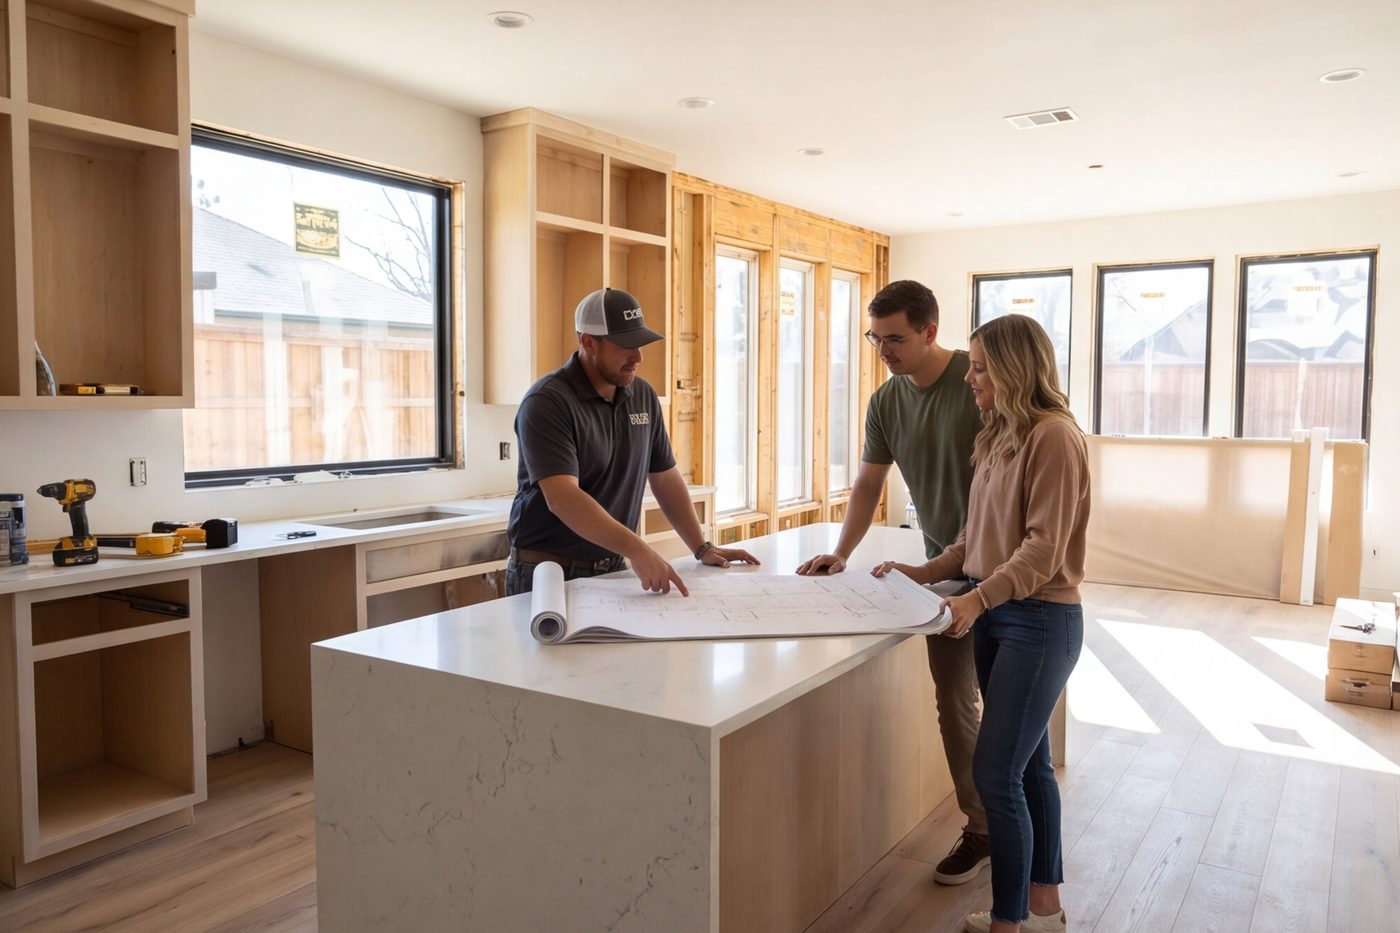
Builder and homeowners reviewing drawings at a kitchen island

Our point of view

We started in 2017 with kitchens in the ranch homes along Monroe Drive and Royal Lane. Open the wall to the living room, run a long island down the middle, take the cabinets to the ceiling. The same owners kept asking for the primary bath, then the second story, then the back yard. So today we build all of it, but the kitchen is still where most projects begin.

You deal with one company. We draw the plan, price it in writing, order the materials and run every trade on site. The person who priced your project is the person who walks it with you at the end.

Building in Dallas since 2017

House mid-remodel with framed open plan and new windows

How a project runs

What can we build for you?

Every project follows the same three steps, whether it is one kitchen or the whole house. Tell us what you have in mind and we will tell you straight what it takes.

  1. 01

    Walk the house

    We meet at your home, measure, look at the structure and talk about how you actually live. Within a week you get a plan and a written price for the whole scope.

  2. 02

    Pick the finishes

    Cabinets, stone, tile, fixtures and lighting are chosen and ordered before demolition starts. Nothing is torn out until everything is on its way.

  3. 03

    Build it once

    Our own crew runs the site six days a week with one project lead. You get a schedule, a weekly update and a clean house every evening.

Open kitchen with a long island seen from the living room in morning light

Kitchens first, since 2017

Hundreds of mornings on site in the same kind of house you own. We know how a 1965 Preston Hollow ranch is framed and where the plumbing runs before we open a wall.

Primary bathroom with a freestanding tub and walk-in shower seen from the doorway

One written price

The number we give you before demolition is the number you pay, unless you change the plan. Changes are priced in writing before they happen.

Open living and dining room after a whole-home remodel in Dallas

The same crew every day

No subcontractor roulette. Our carpenters, tile setters and project lead are the people you meet on day one and see at the final walk-through.

Recent projects around Dallas

Real rooms in real houses, from Preston Hollow to Addison.

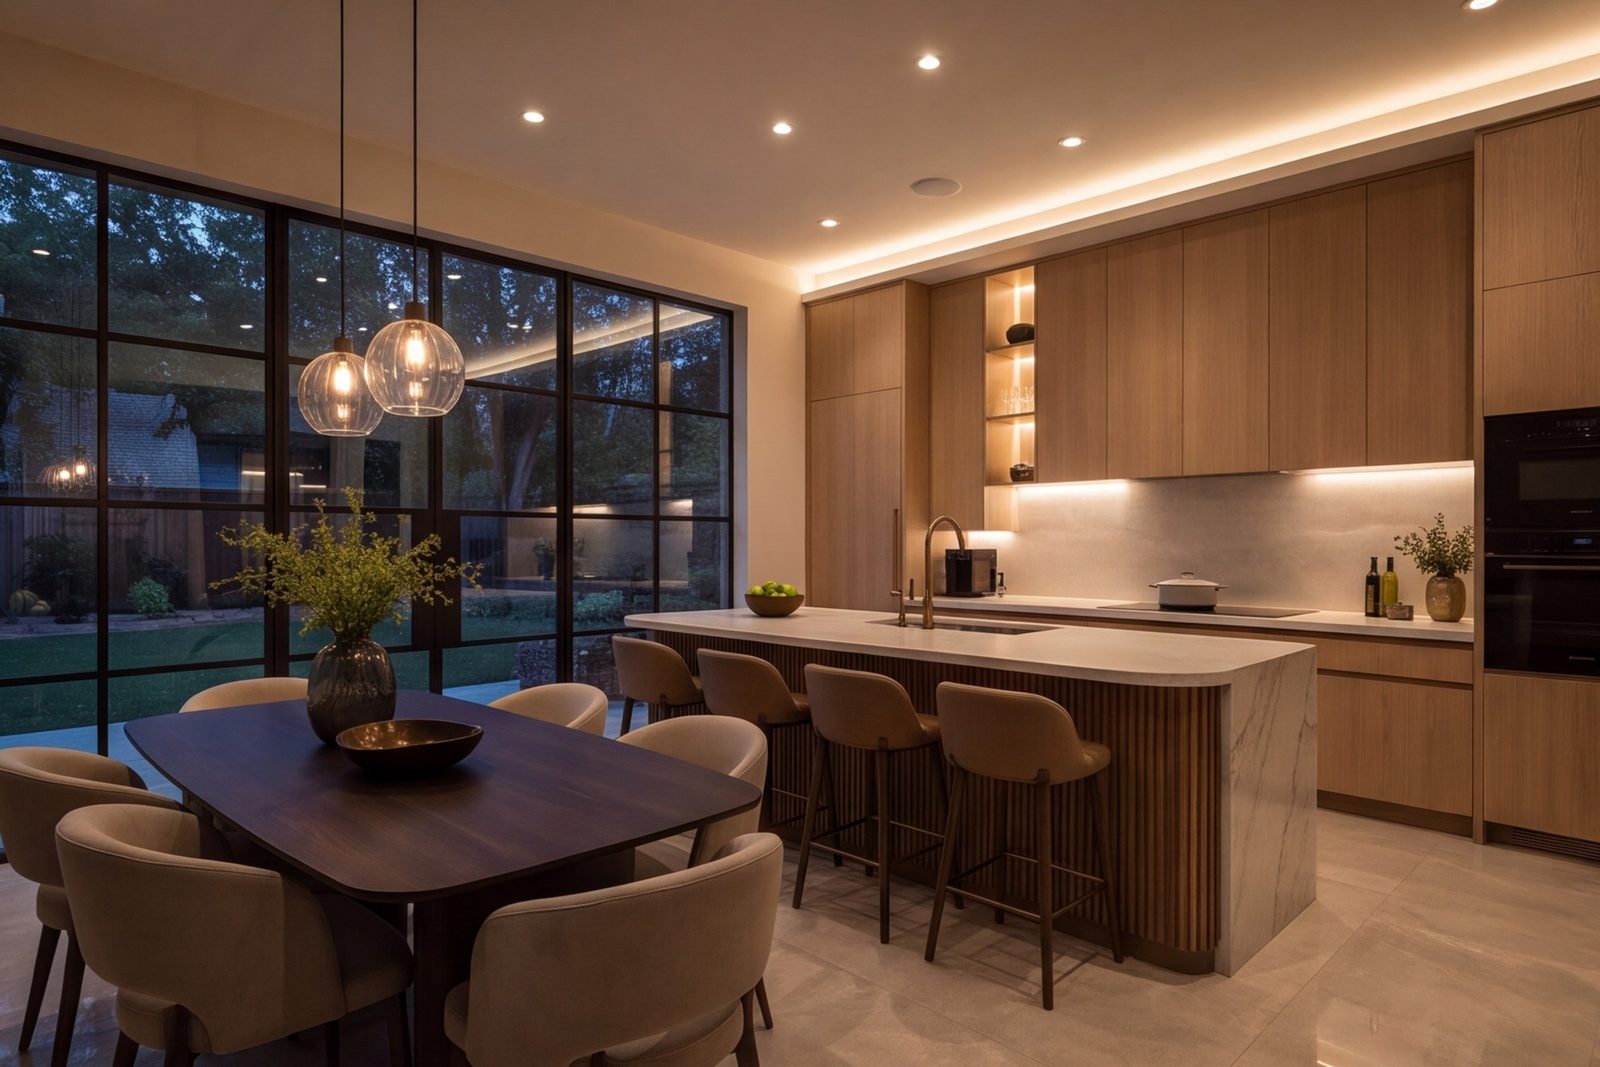
White oak kitchen with stone island in Preston Hollow
Preston Hollow kitchen White oak, a nine-foot island and the wall to the den removed.
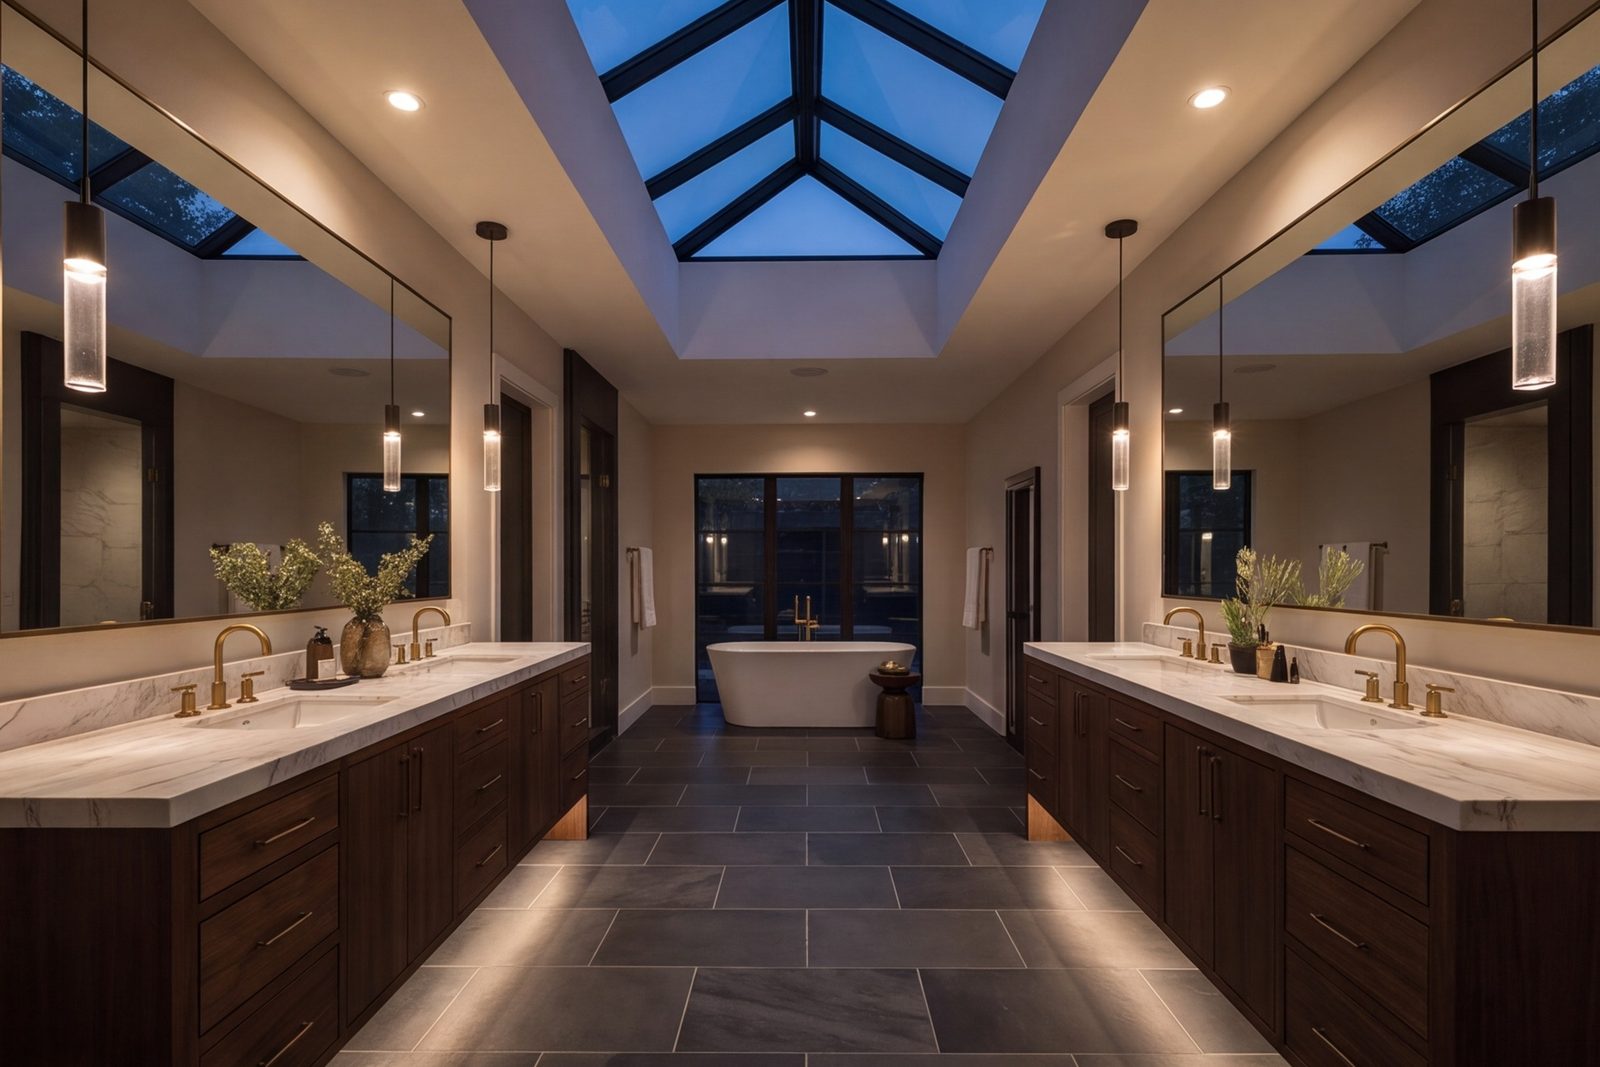
Bathroom with large-format tile, double vanity and skylight in Bluffview
Bluffview primary bath Curbless shower, double vanity and a skylight over the tub.
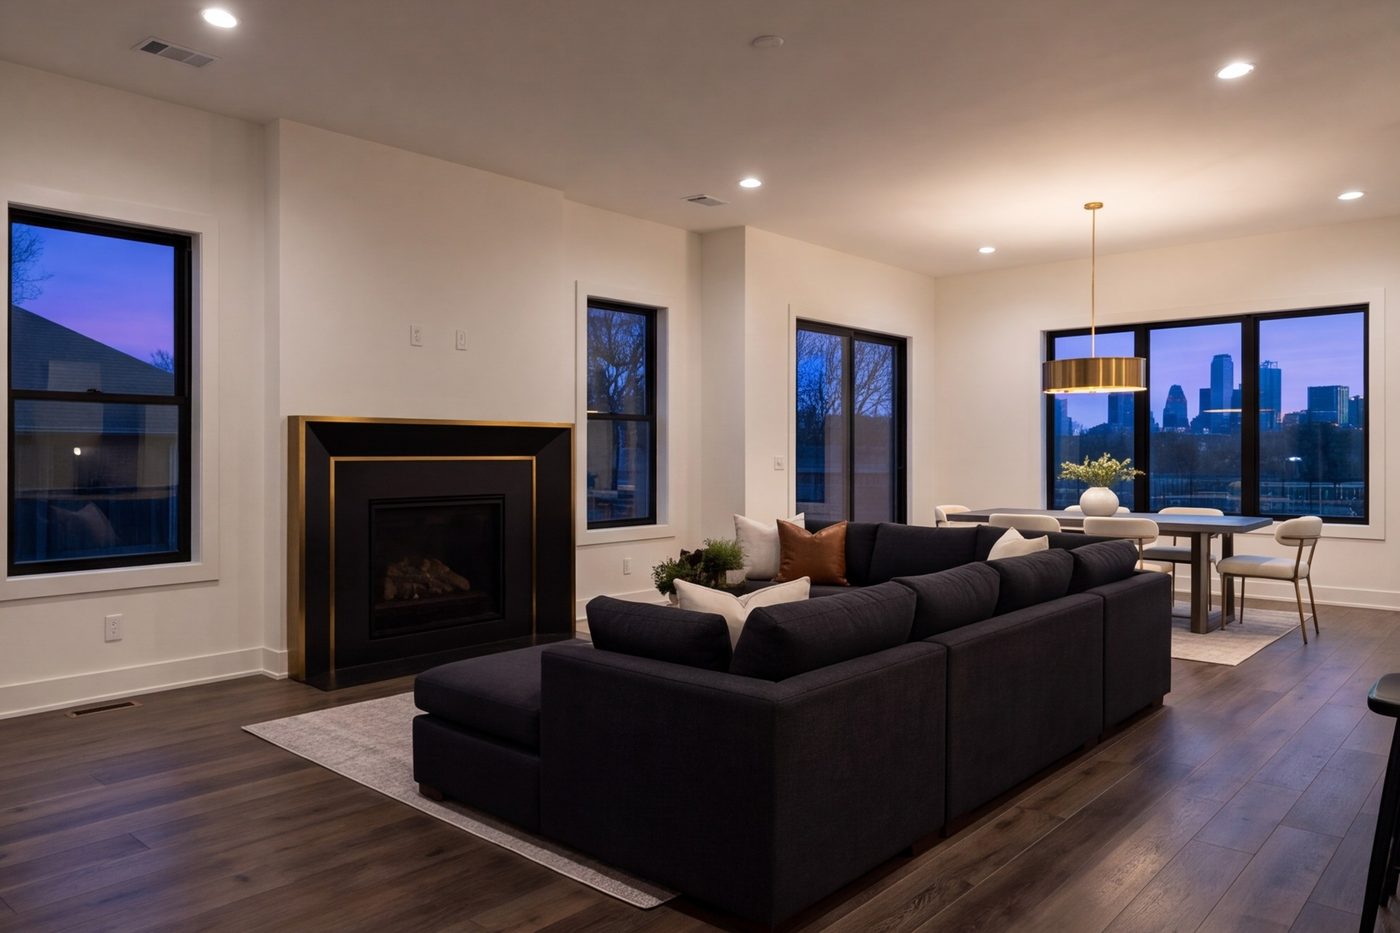
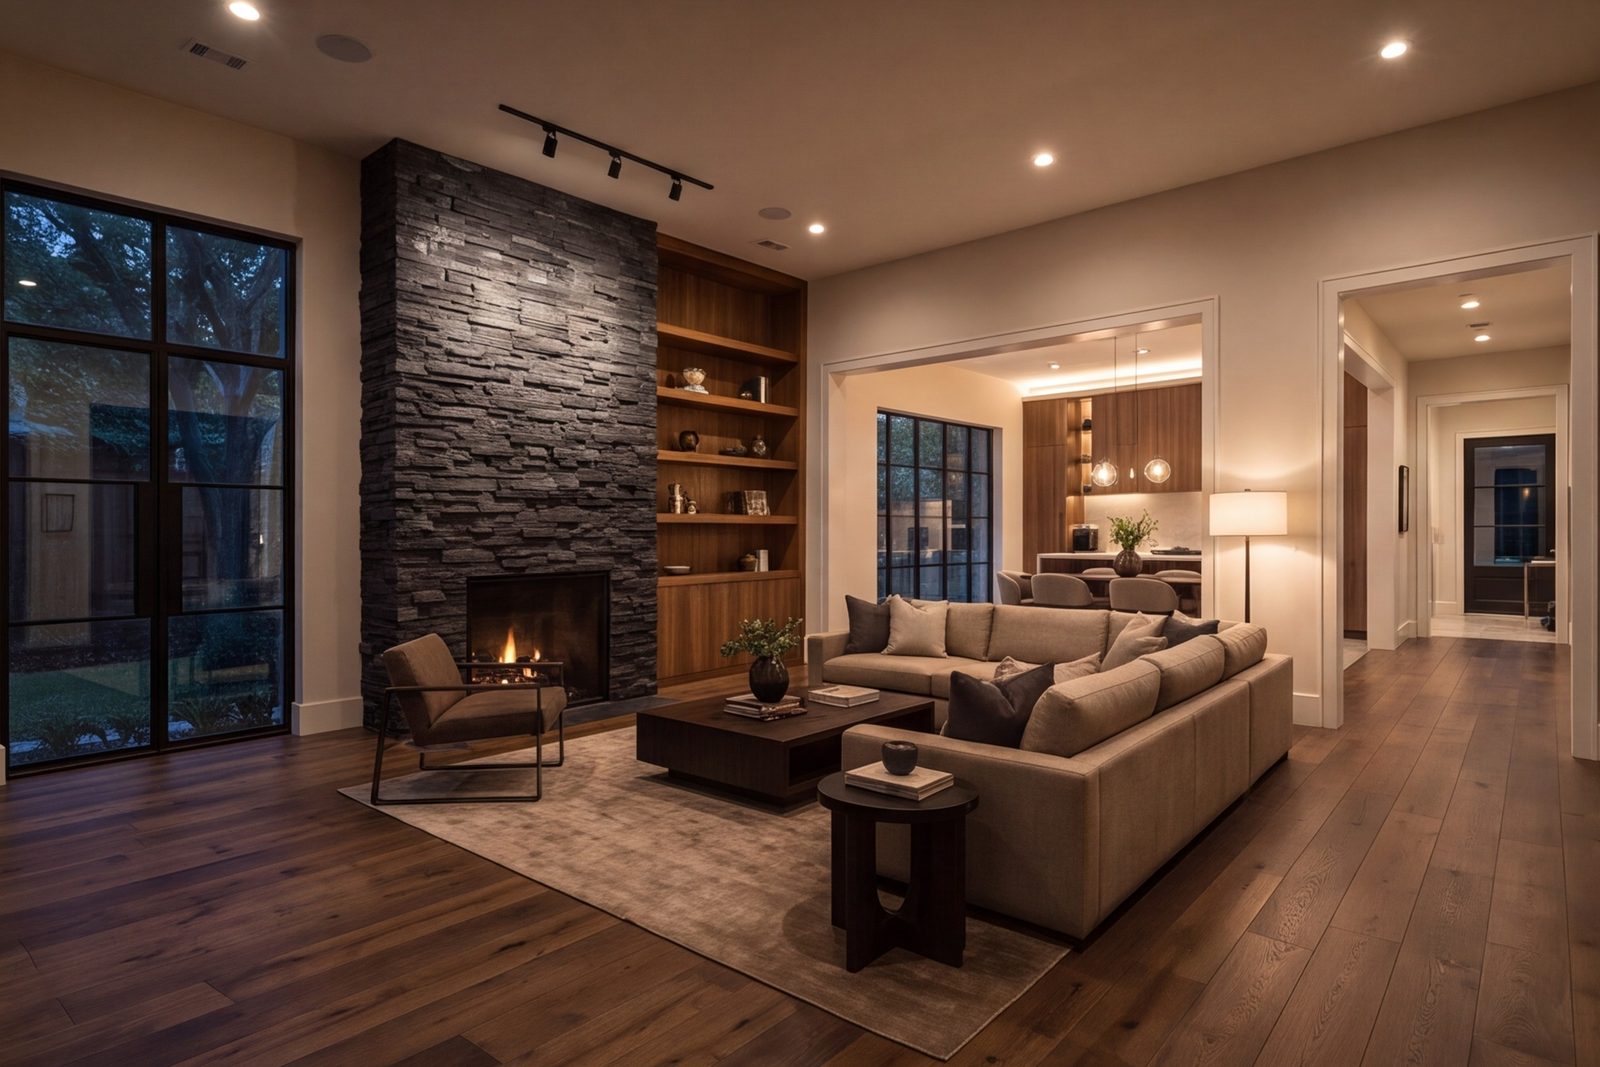
Remodeled living room with fireplace wall and new wood floors in University Park
University Park whole-home New floors, lighting and a fireplace wall across the main floor.
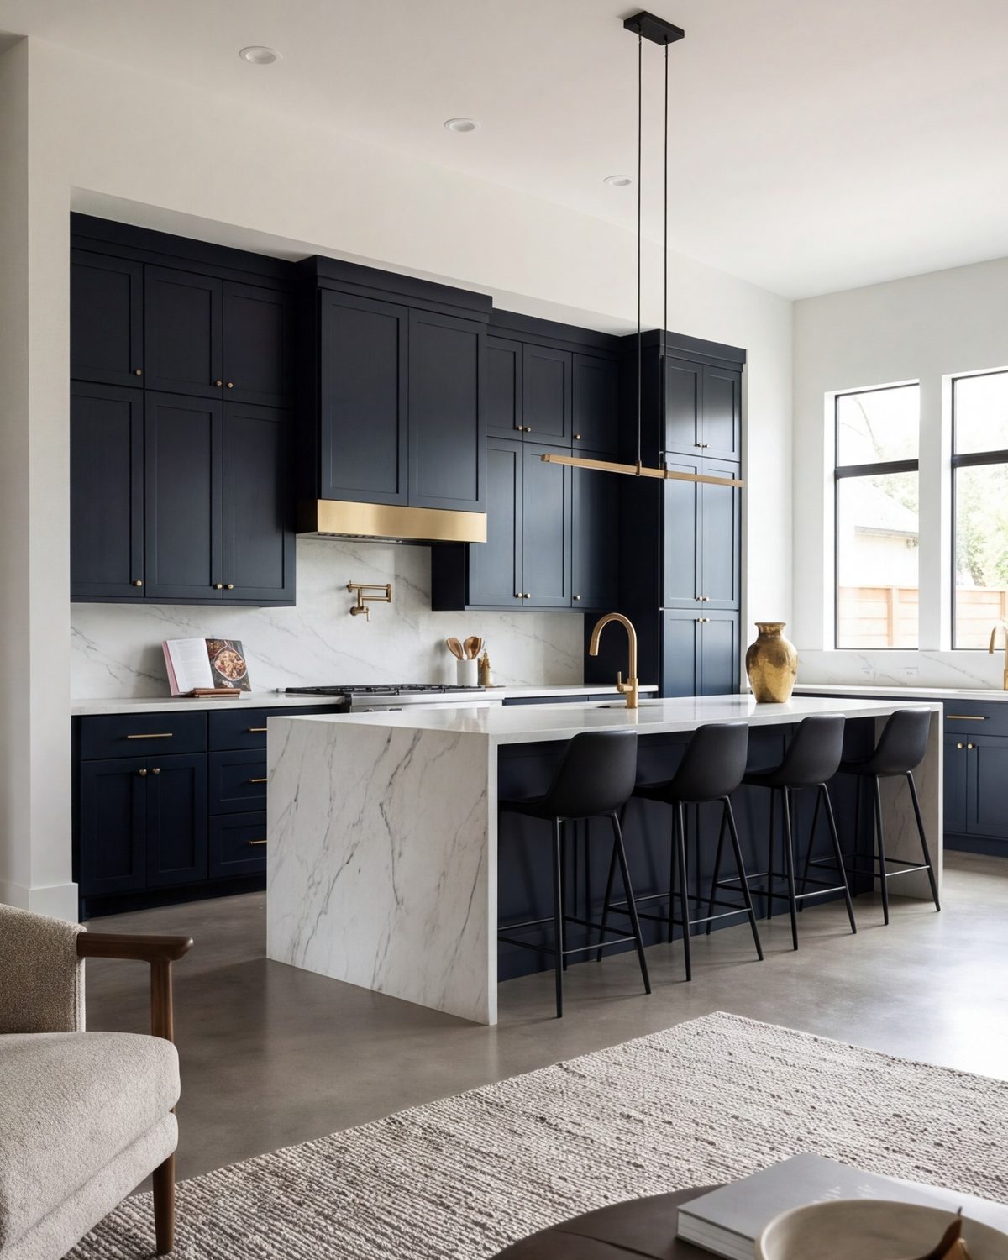
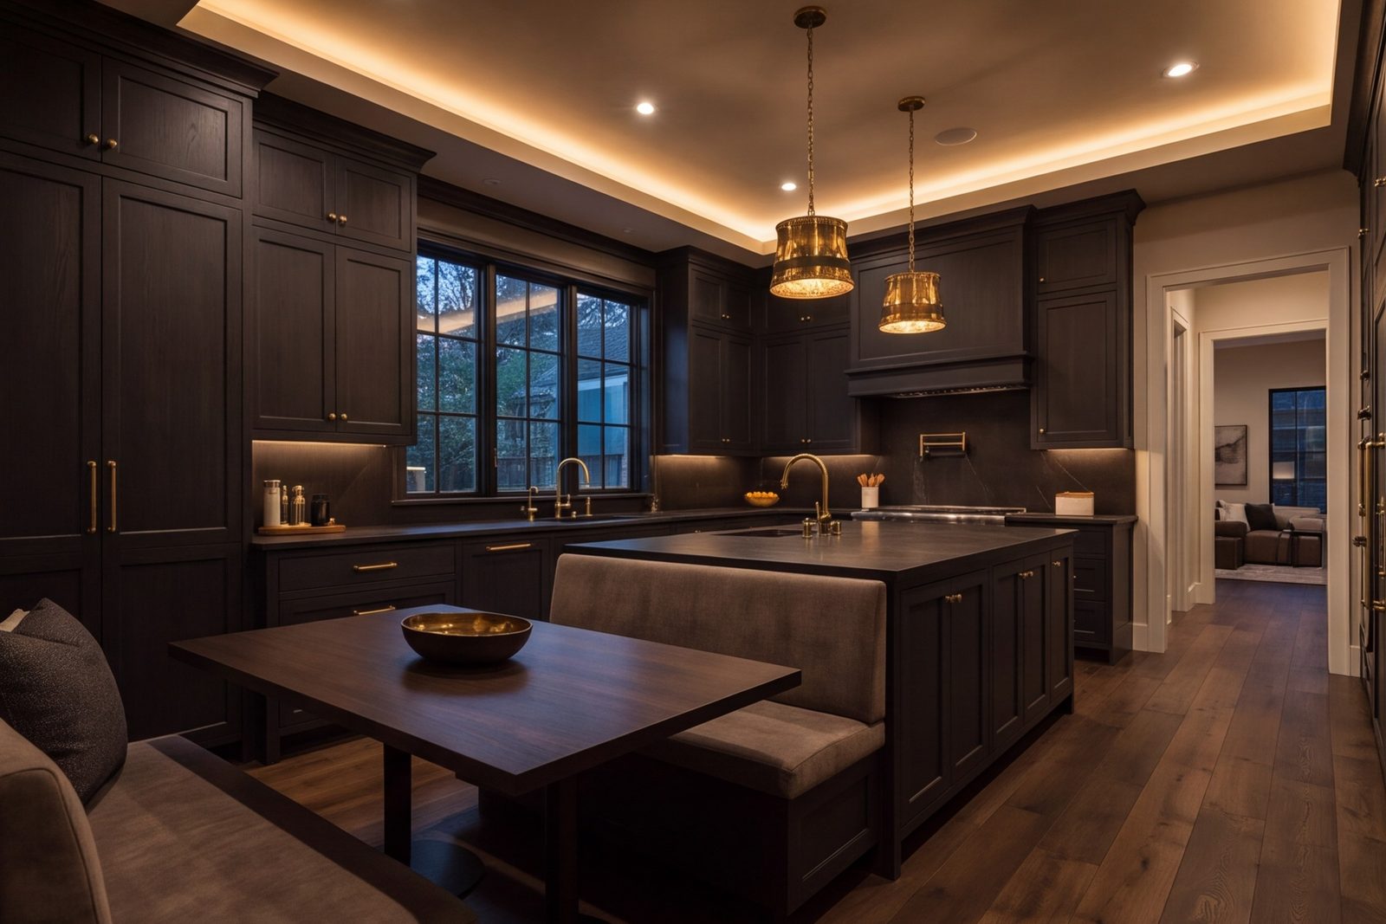
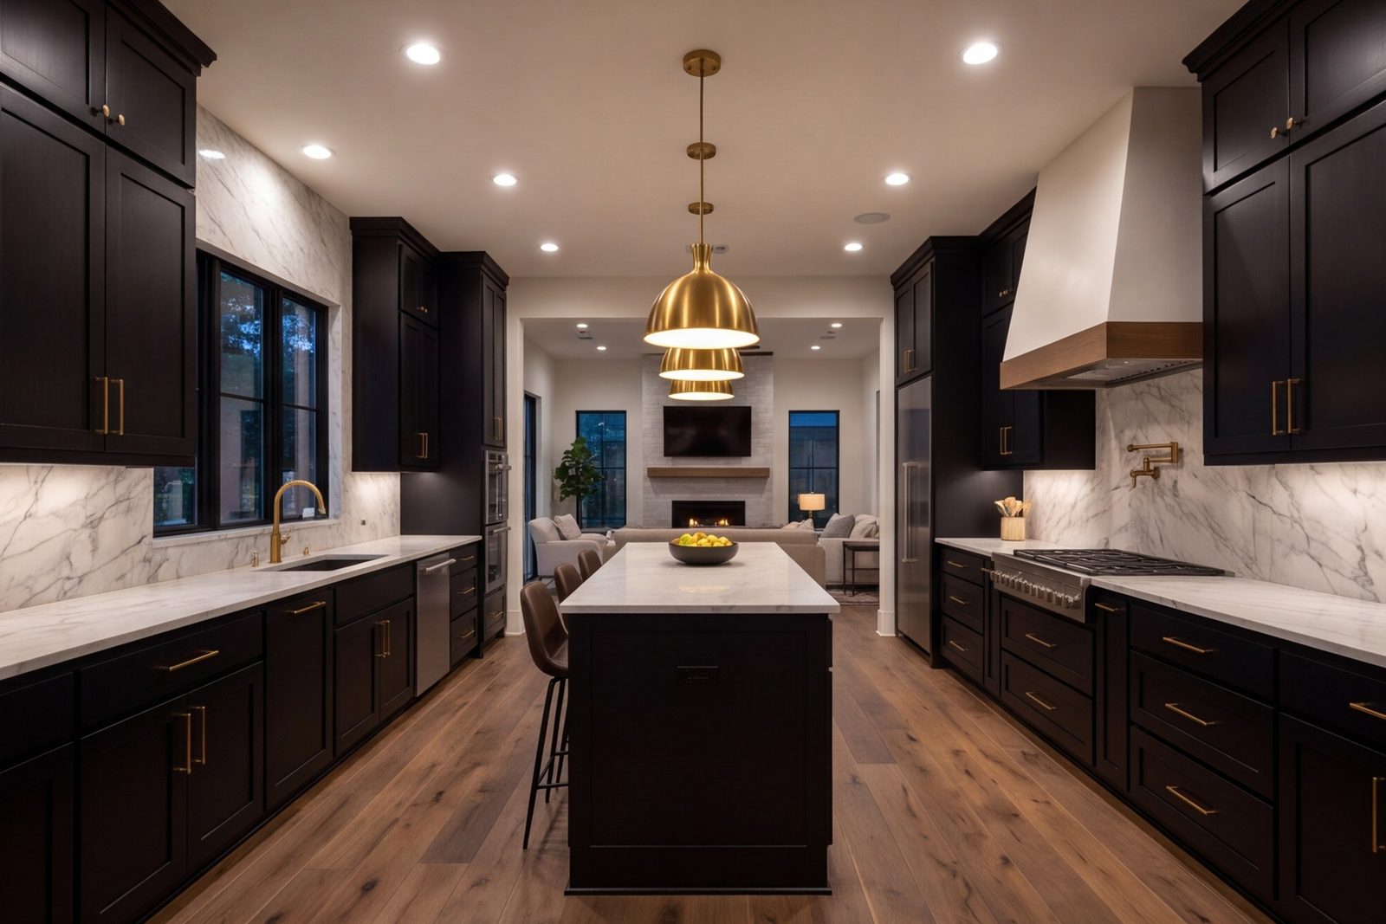
Dark cabinet kitchen with brass fixtures and breakfast nook in Northwest Dallas
Northwest Dallas kitchen Dark cabinets, brass fixtures and a breakfast nook by the window.
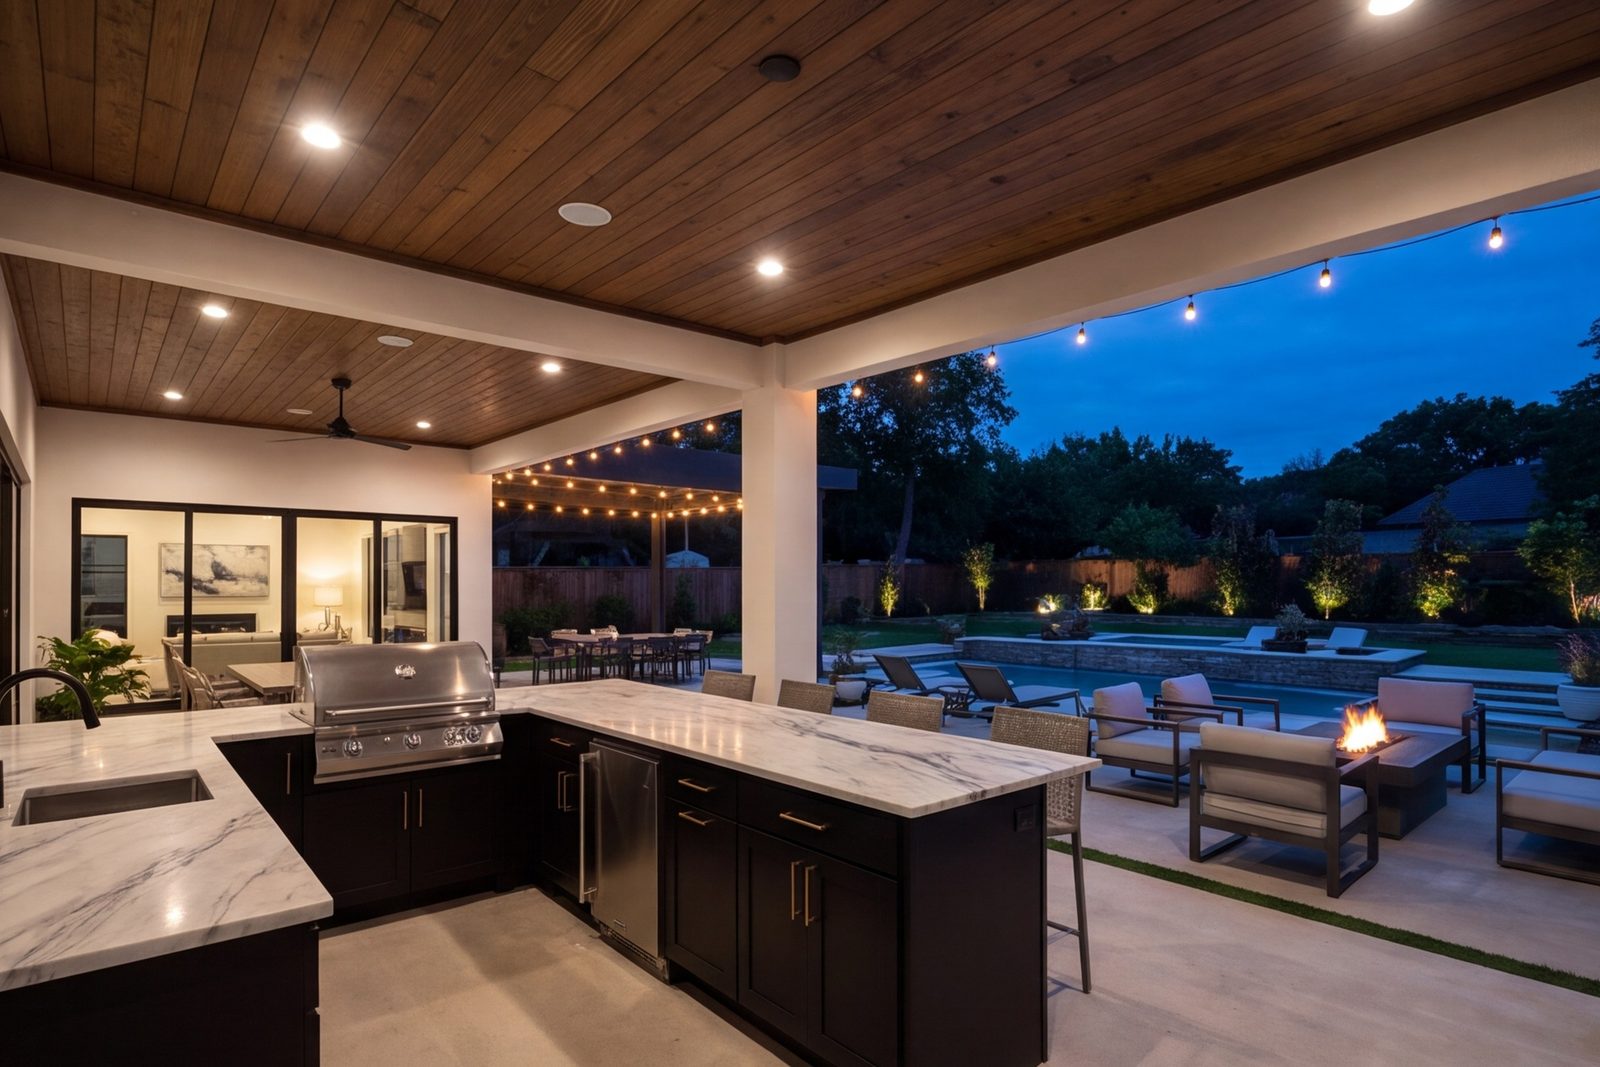
Covered patio with outdoor kitchen and seating in Addison
Addison outdoor kitchen Covered grill, bar and dining under a new cedar roof.
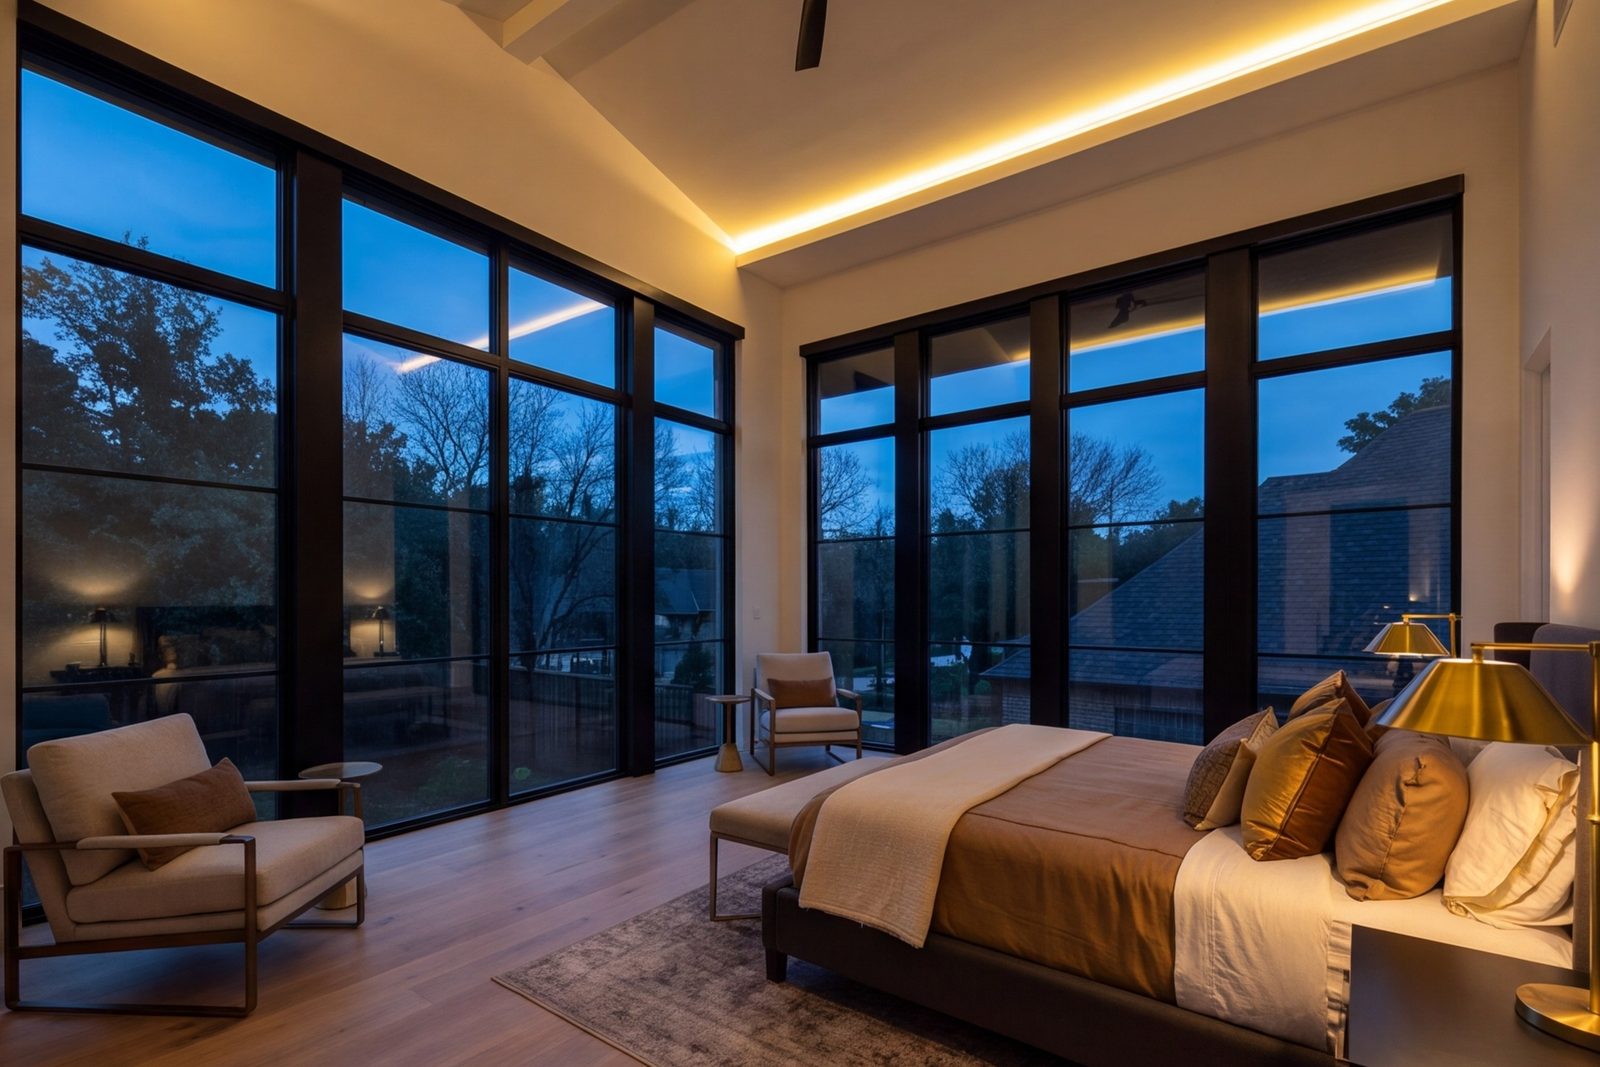
Second-story bedroom addition with tall windows in Farmers Branch
Farmers Branch second story Primary suite added above the garage, matched to the original roof.
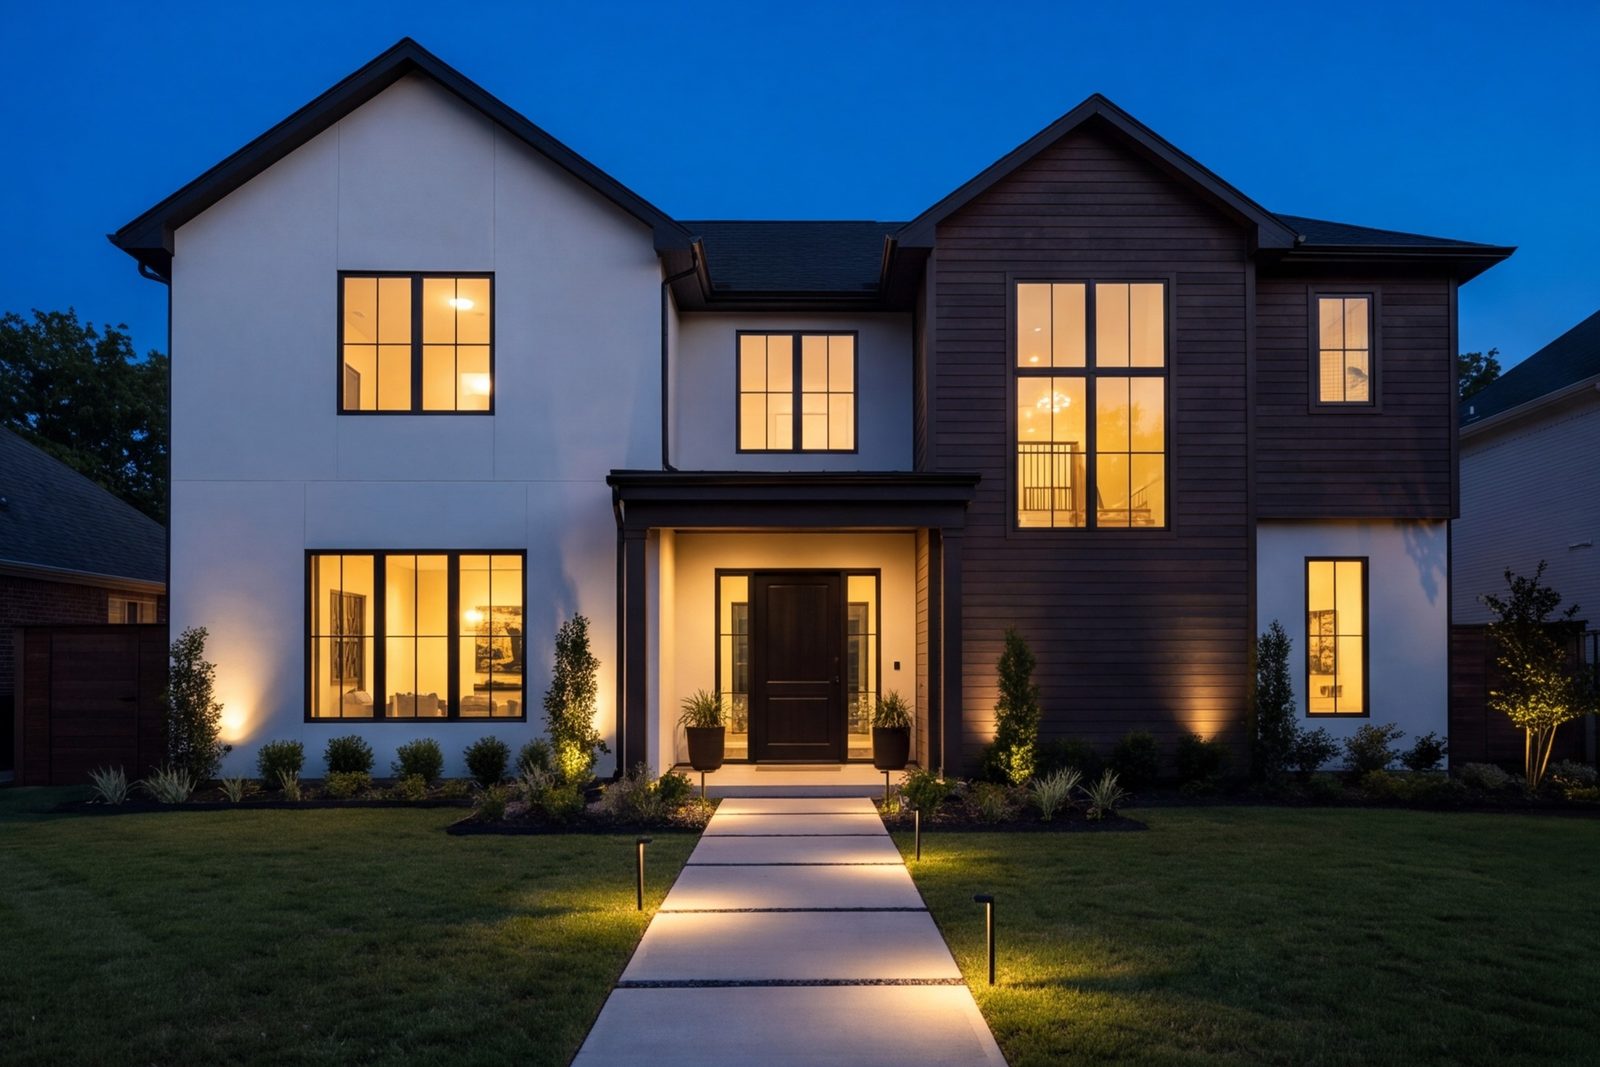
Remodeled home exterior at dusk with new front walk in Highland Park
Highland Park exterior New entry, windows, stone and lighting on a 1970s brick home.
Galley kitchen opened to the family room on Monroe Drive
Monroe Drive galley kitchen Galley opened to the family room with an island and pendants.
White oak kitchen with stone island in Preston Hollow Bathroom with large-format tile, double vanity and skylight in Bluffview Remodeled living room with fireplace wall and new wood floors in University Park Dark cabinet kitchen with brass fixtures and breakfast nook in Northwest Dallas Covered patio with outdoor kitchen and seating in Addison Second-story bedroom addition with tall windows in Farmers Branch Remodeled home exterior at dusk with new front walk in Highland Park Galley kitchen opened to the family room on Monroe Drive

Questions we hear every week

Before you call

The straight answers. Anything else, pick up the phone and ask.

Call (945) 363-2297
How long does a kitchen remodel take?

Most full kitchens take eight to twelve weeks on site once materials are in. Planning and ordering before that take four to eight weeks, depending on cabinet lead times.

Can we live in the house during the work?

For a kitchen or bath, yes. We set up a temporary kitchen and keep the dust walled off. For a whole-home remodel we plan the stages with you, and some families choose to move out for the noisiest weeks.

Do you do design, or do I need an architect?

We draw kitchens, baths and most whole-home plans in house. For additions, second stories and custom homes we work with a structural engineer and, when the project calls for it, an architect we have built with before.

How is the price set?

After the first visit you get a written scope and a fixed price for it. If you change the plan, the change is priced in writing before any work happens. There are no hourly bills.

Which parts of Dallas do you work in?

Preston Hollow, Bluffview, University Park, Highland Park, Farmers Branch, Addison and the rest of Northwest Dallas. Our shop is on Monroe Drive in 75229, so most of our jobs are within twenty minutes of it.

Do you take on small jobs?

We build whole rooms and whole houses. If you need a single countertop or a faucet swap, we are happy to point you to someone who does that well.

Where we work

Our shop is at 10031 Monroe Drive in Northwest Dallas. We build across the north side of the city and the close-in suburbs along the Tollway.

  • Preston Hollow
  • Bluffview
  • University Park
  • Highland Park
  • Farmers Branch
  • Addison
  • Northwest Dallas
  • Dallas, TX

Ready when you are

Tell us what you have in mind

A phone call is the fastest way to find out what your project takes. We answer seven days a week and can usually walk your house within a few days.

Get a free remodeling estimate in Dallas

Tell us about the project and we will call you back to set up a visit. Calling is faster.

Prefer to talk? Call (945) 363-2297, seven days, 6am–11pm.

Call (945) 363-2297